Alastair Upton
Technical & Regulatory Specialist specializing in architectural documentation, 3D drafting, resource consent analysis, and statutory reporting.
Services / Capabilities
- Building Consent & ArchiCAD / AutoCAD Drafting
- 3D Spatial Modeling & SketchUp Documentation (Layout)
- Statutory Effects Assessments & Resource Consent Documentation
- Technical Research, Policy Summarization & Regulatory Writing
Solar Power 2026
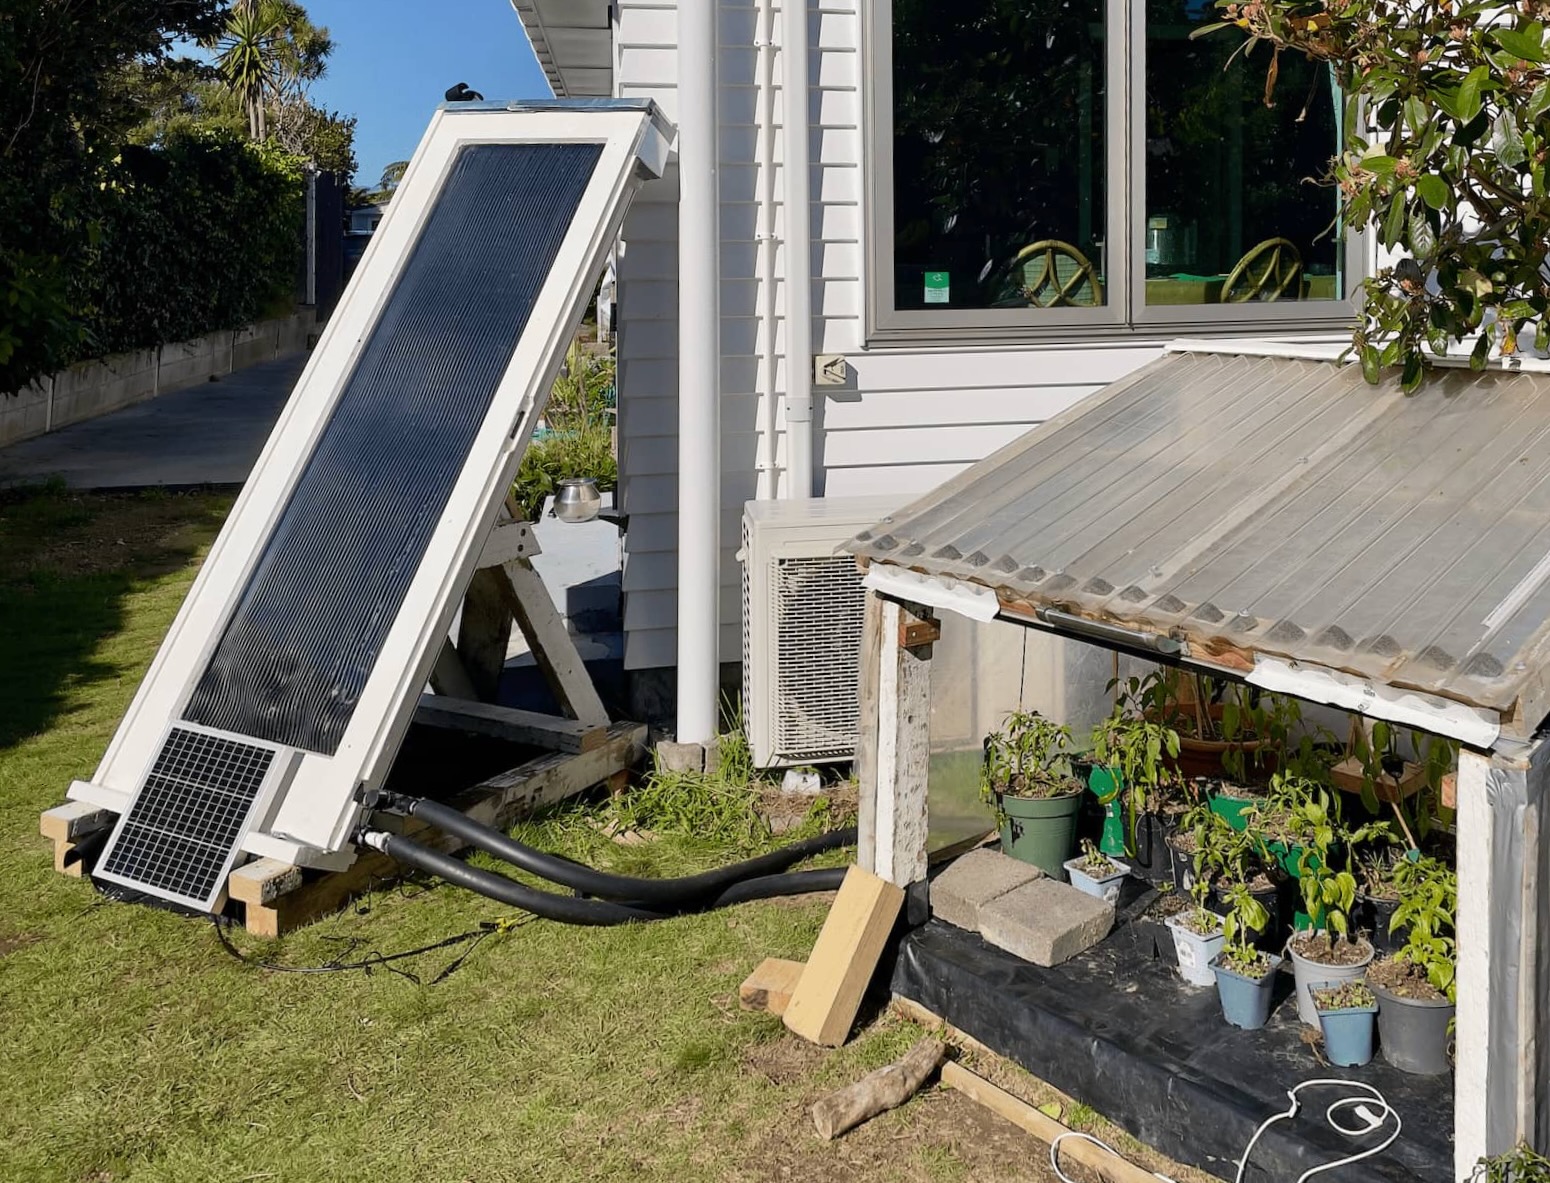
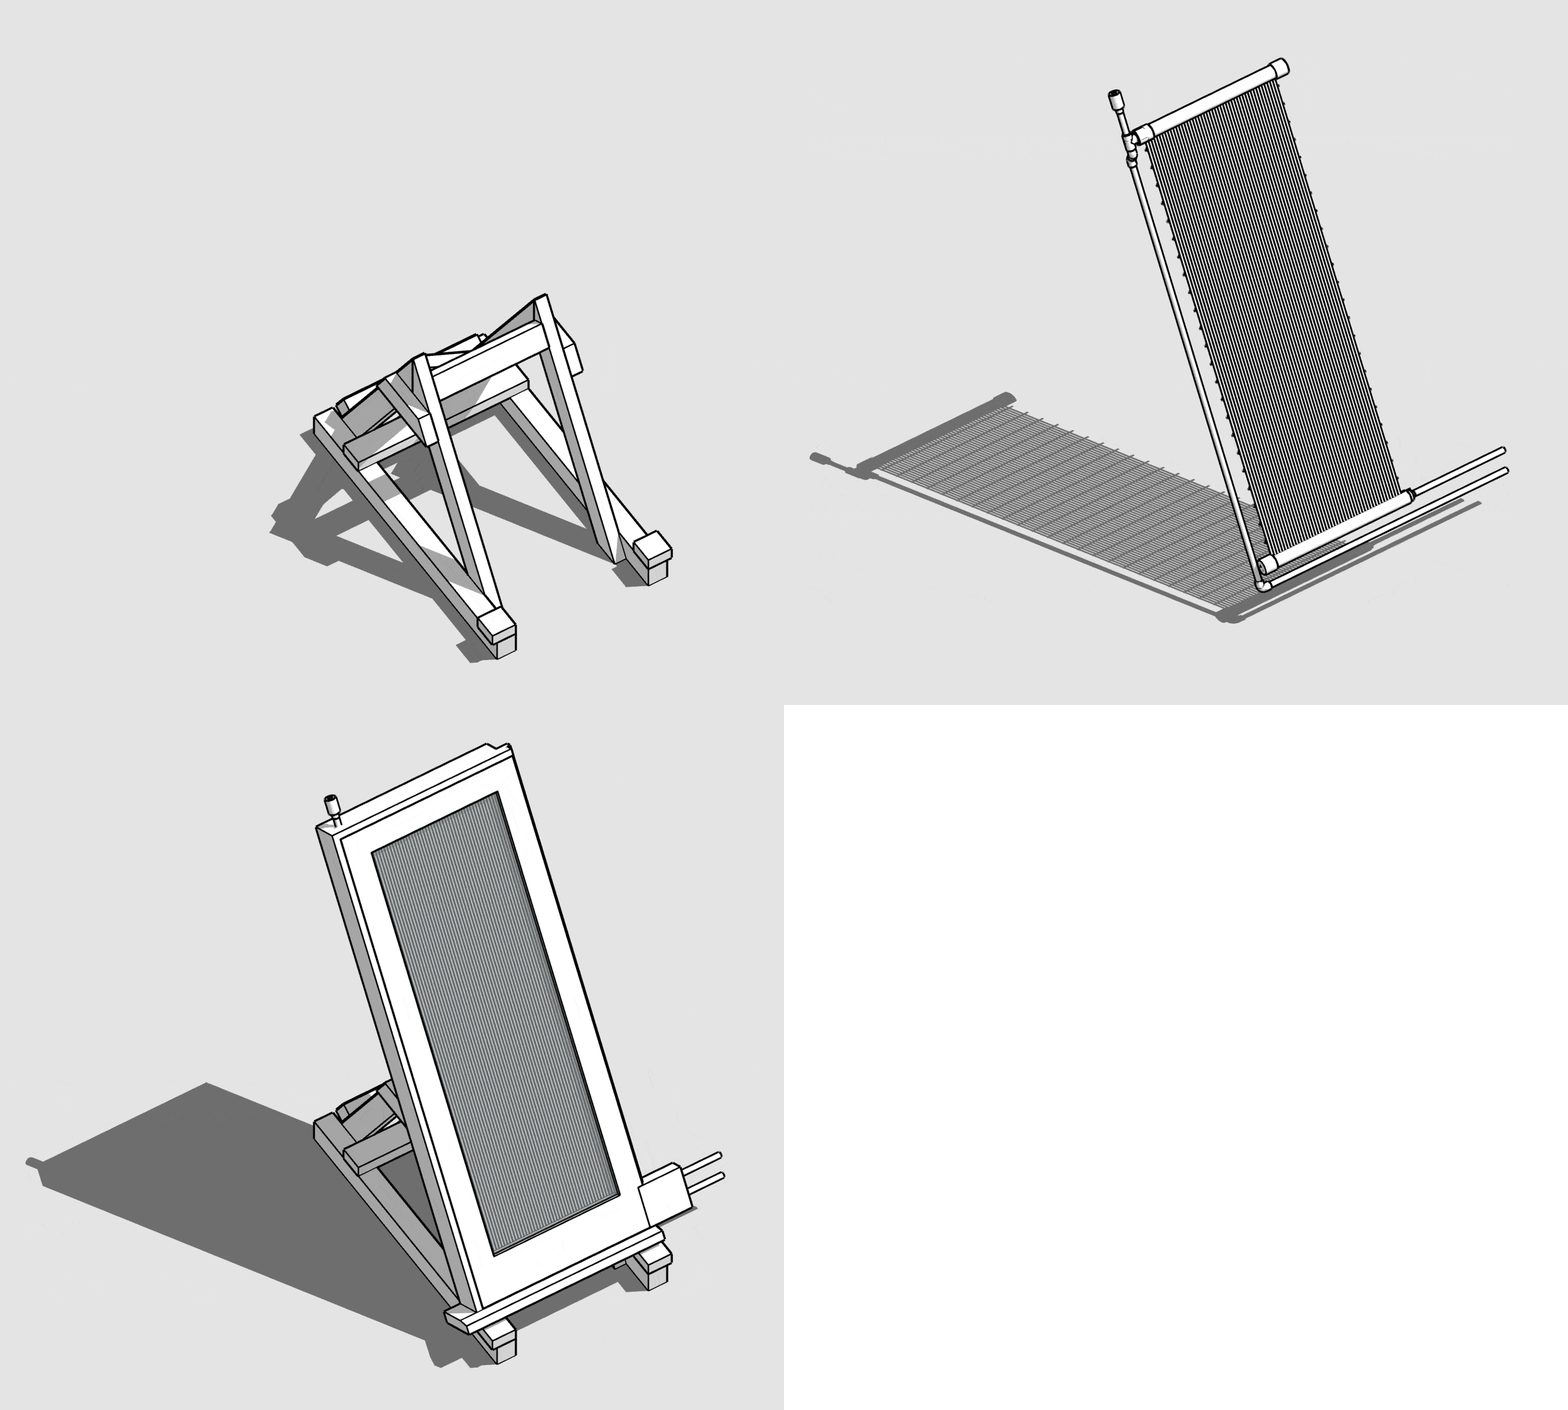
An active solar-hydronic heating system designed with the help of AI to stabilise the microclimate of a compact greenhouse. The setup pairs a custom solar hot water panel with a recovered door frame to pump heated water through a sand-packed water-cell thermal battery floor. Driven by an autonomous 12V PV solar circuit, the closed-loop system actively provides steady, overnight radiant heat, creating an ideal environment for cultivating heat-loving crops like chillies.
St Arnaud 2026
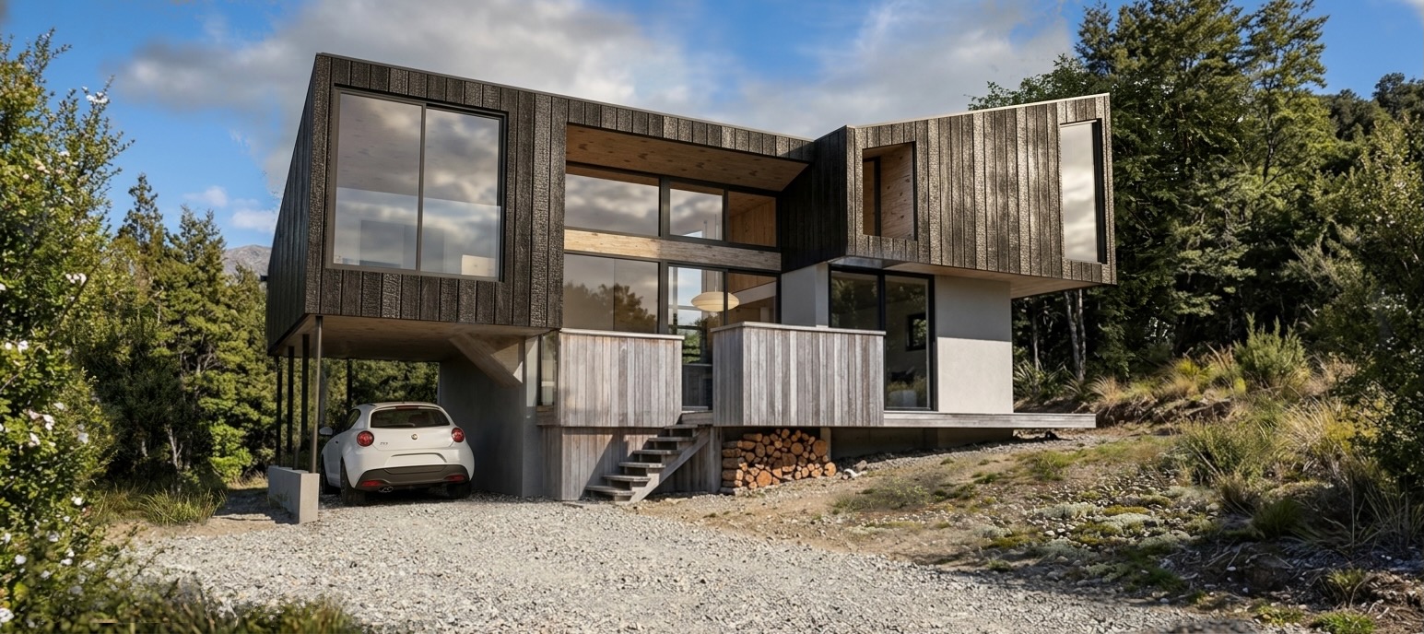
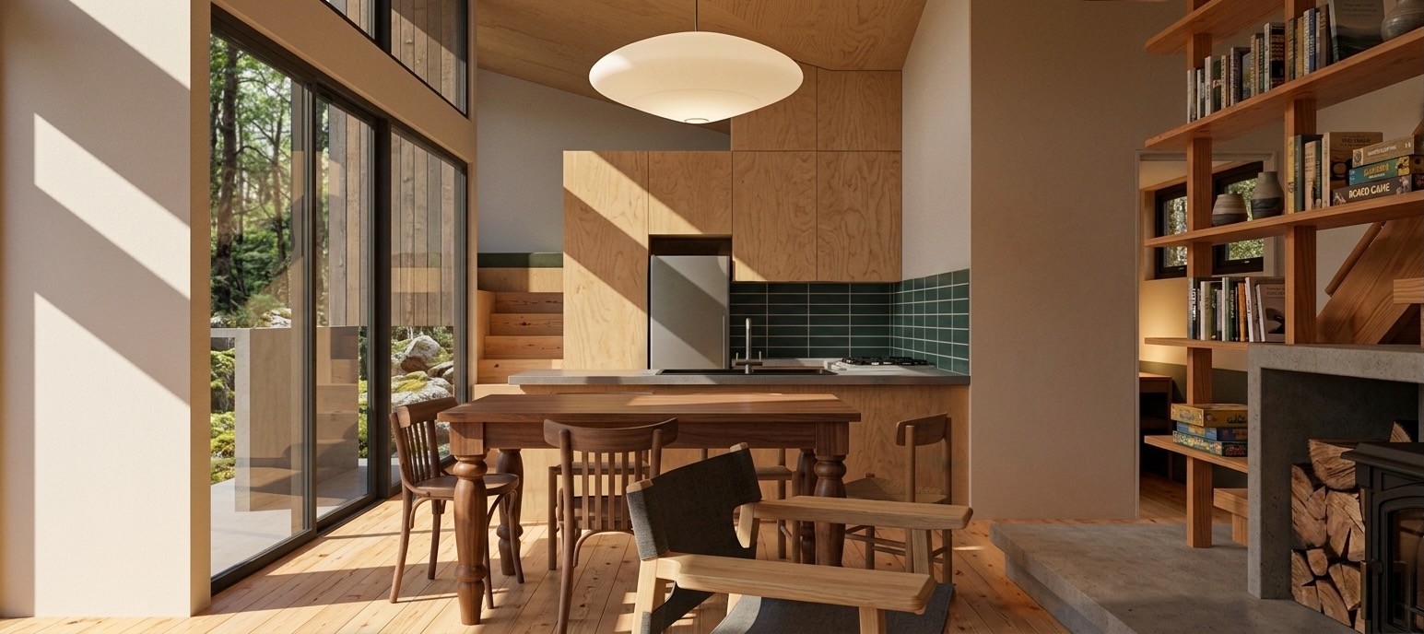
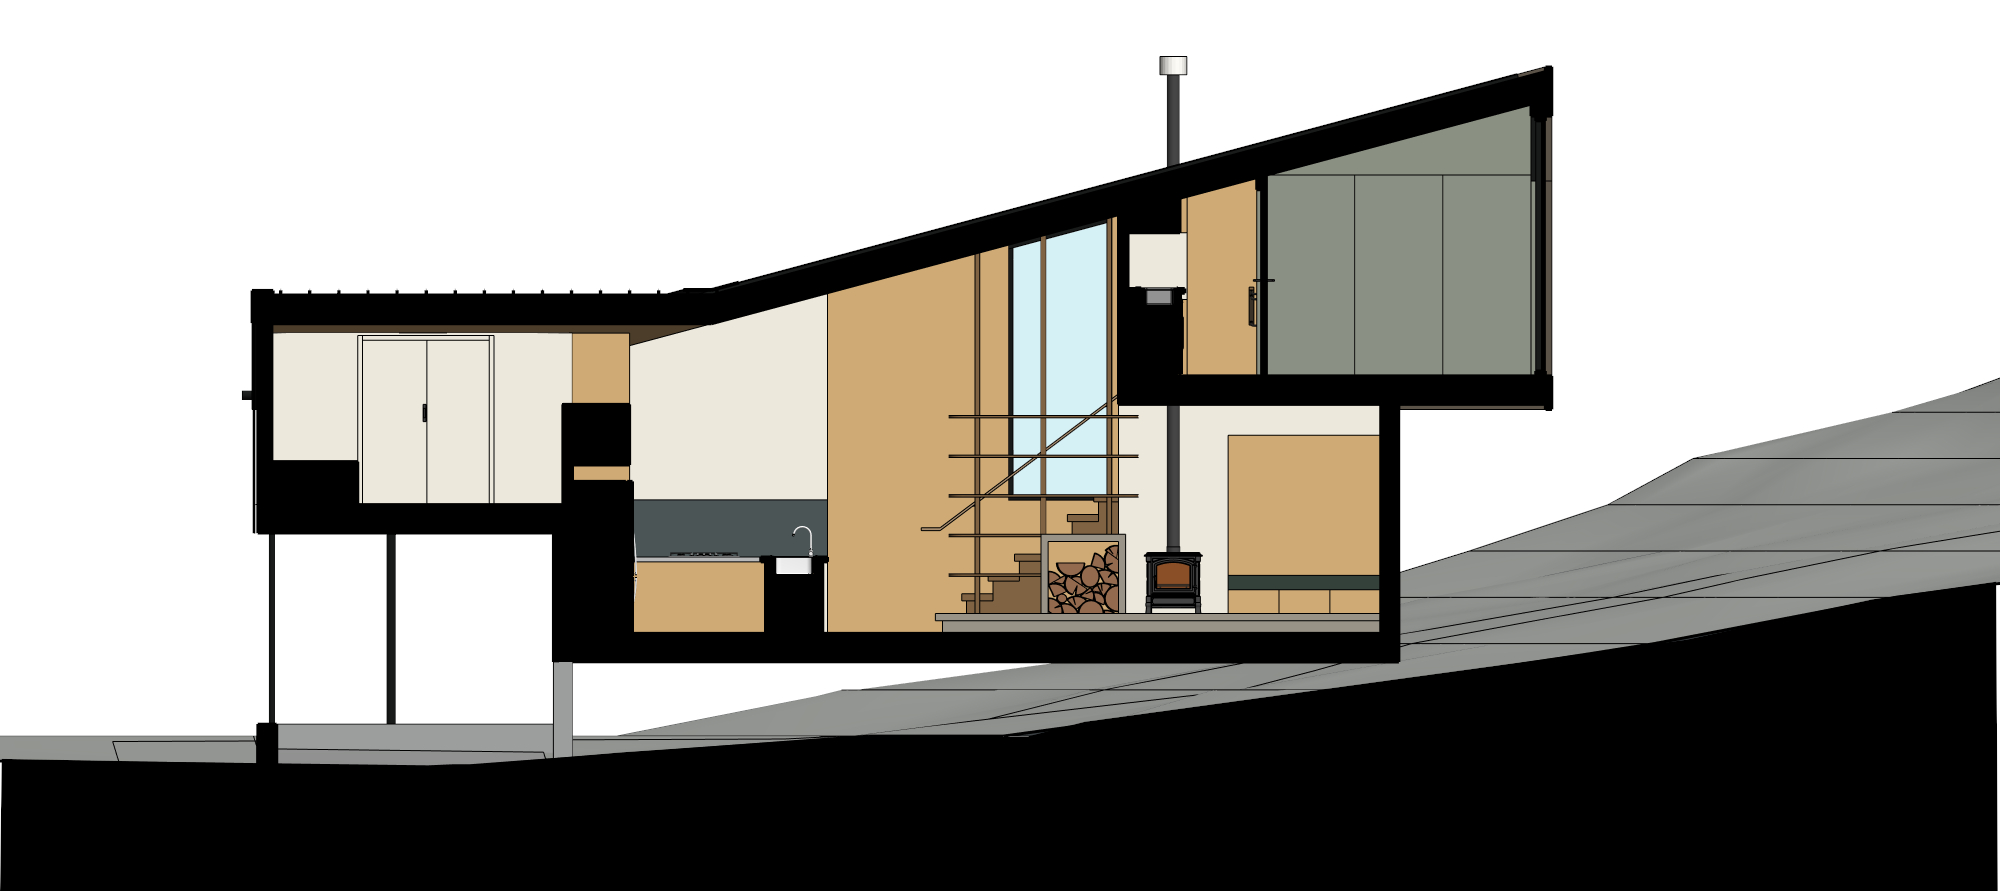
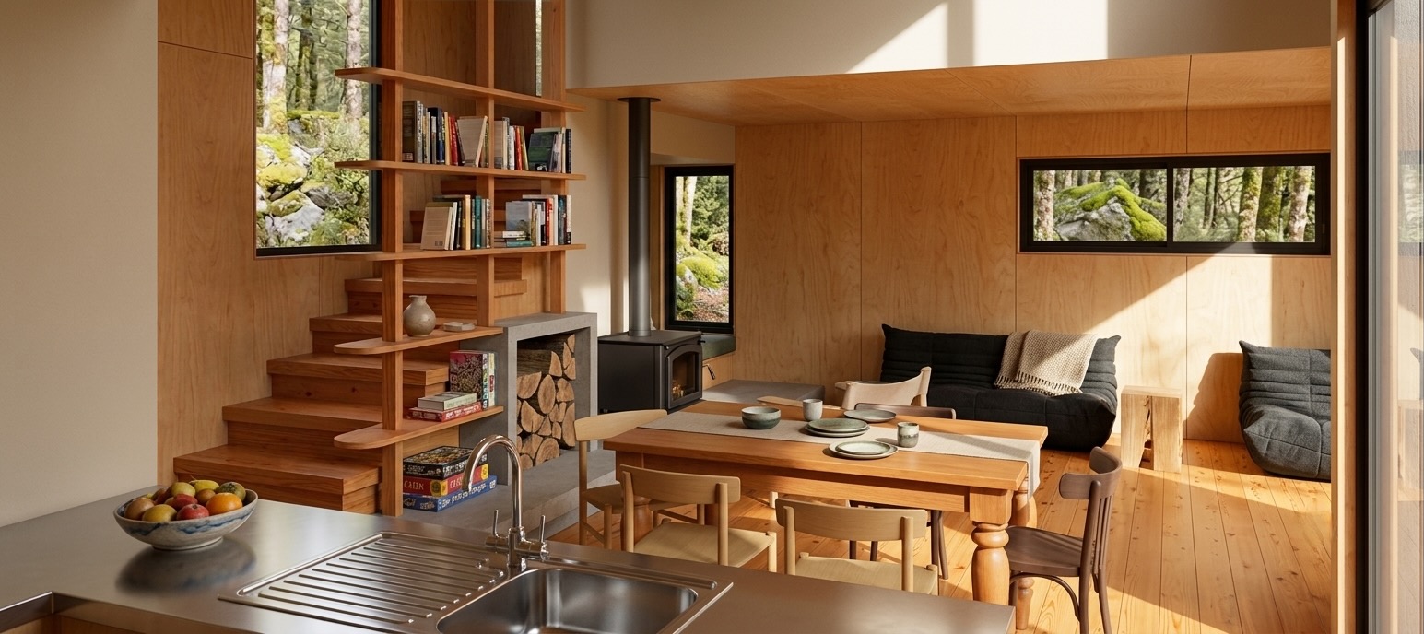
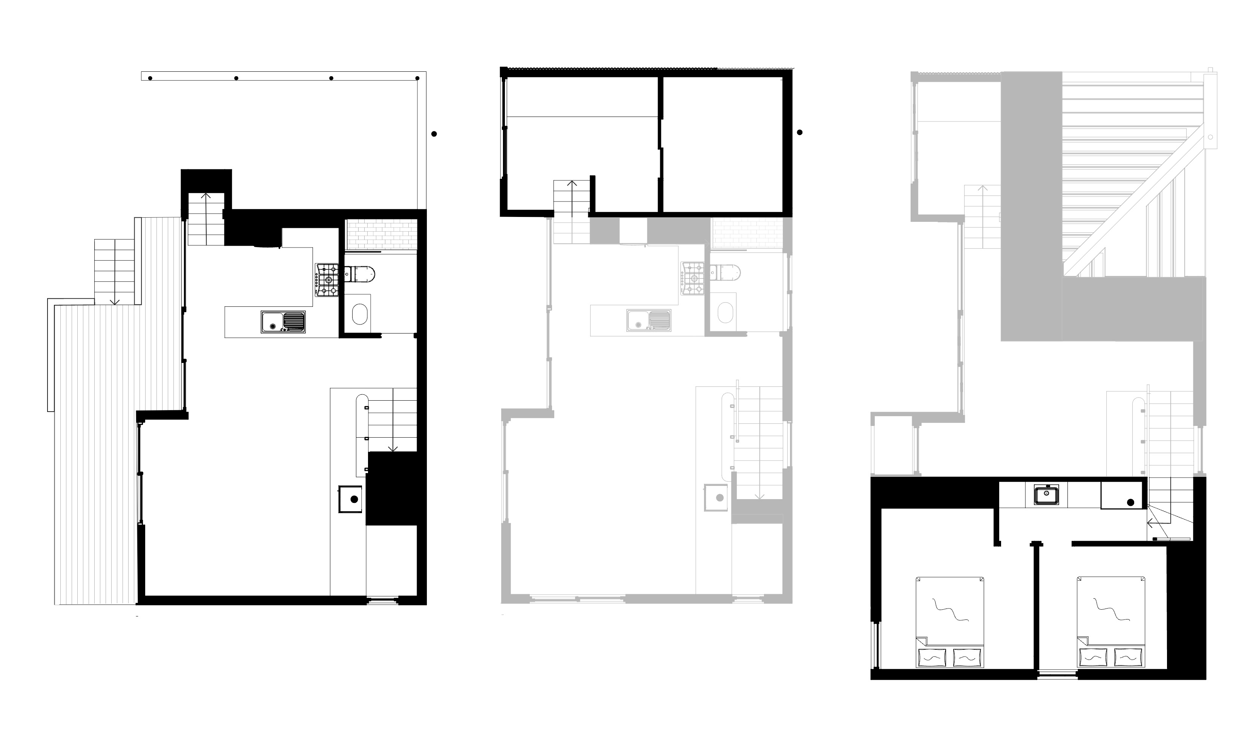
Design: Developed design for a new family bach nestled among moraine boulders and regenerating alpine beech forest.
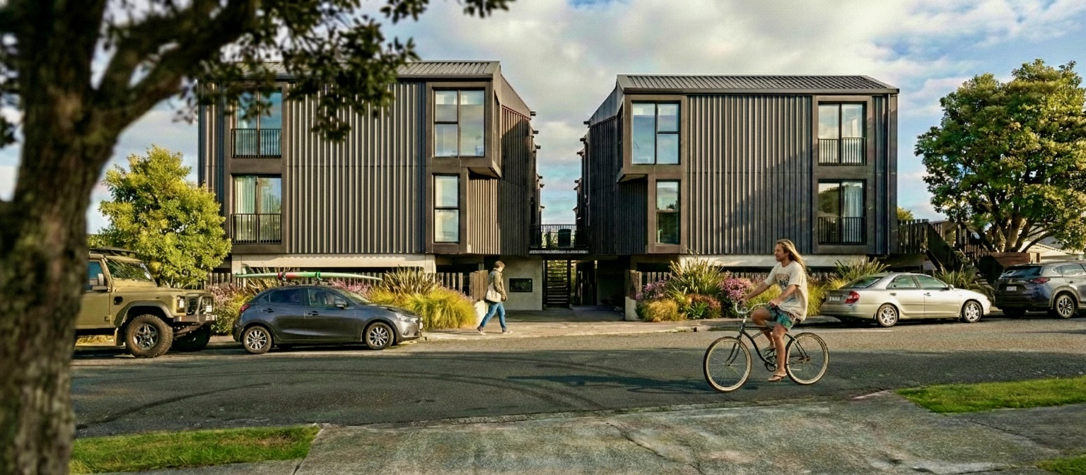
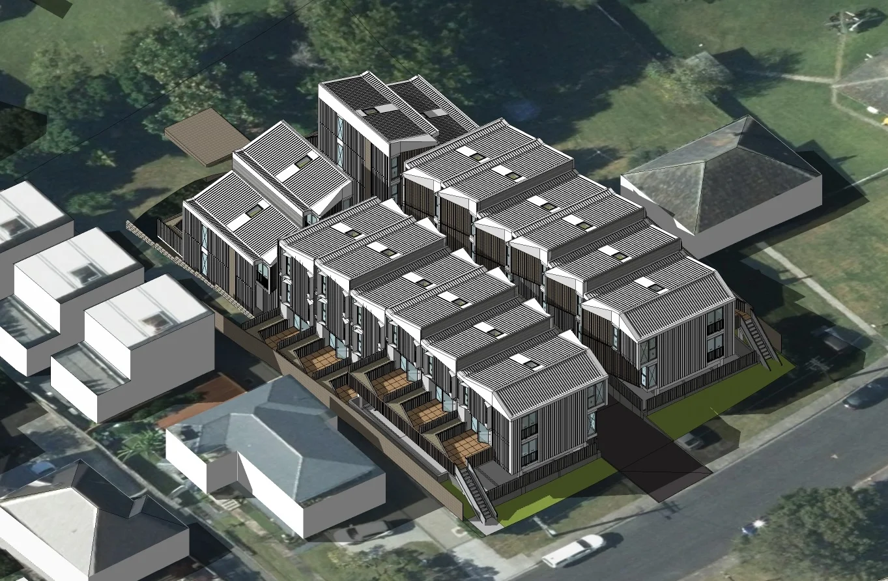
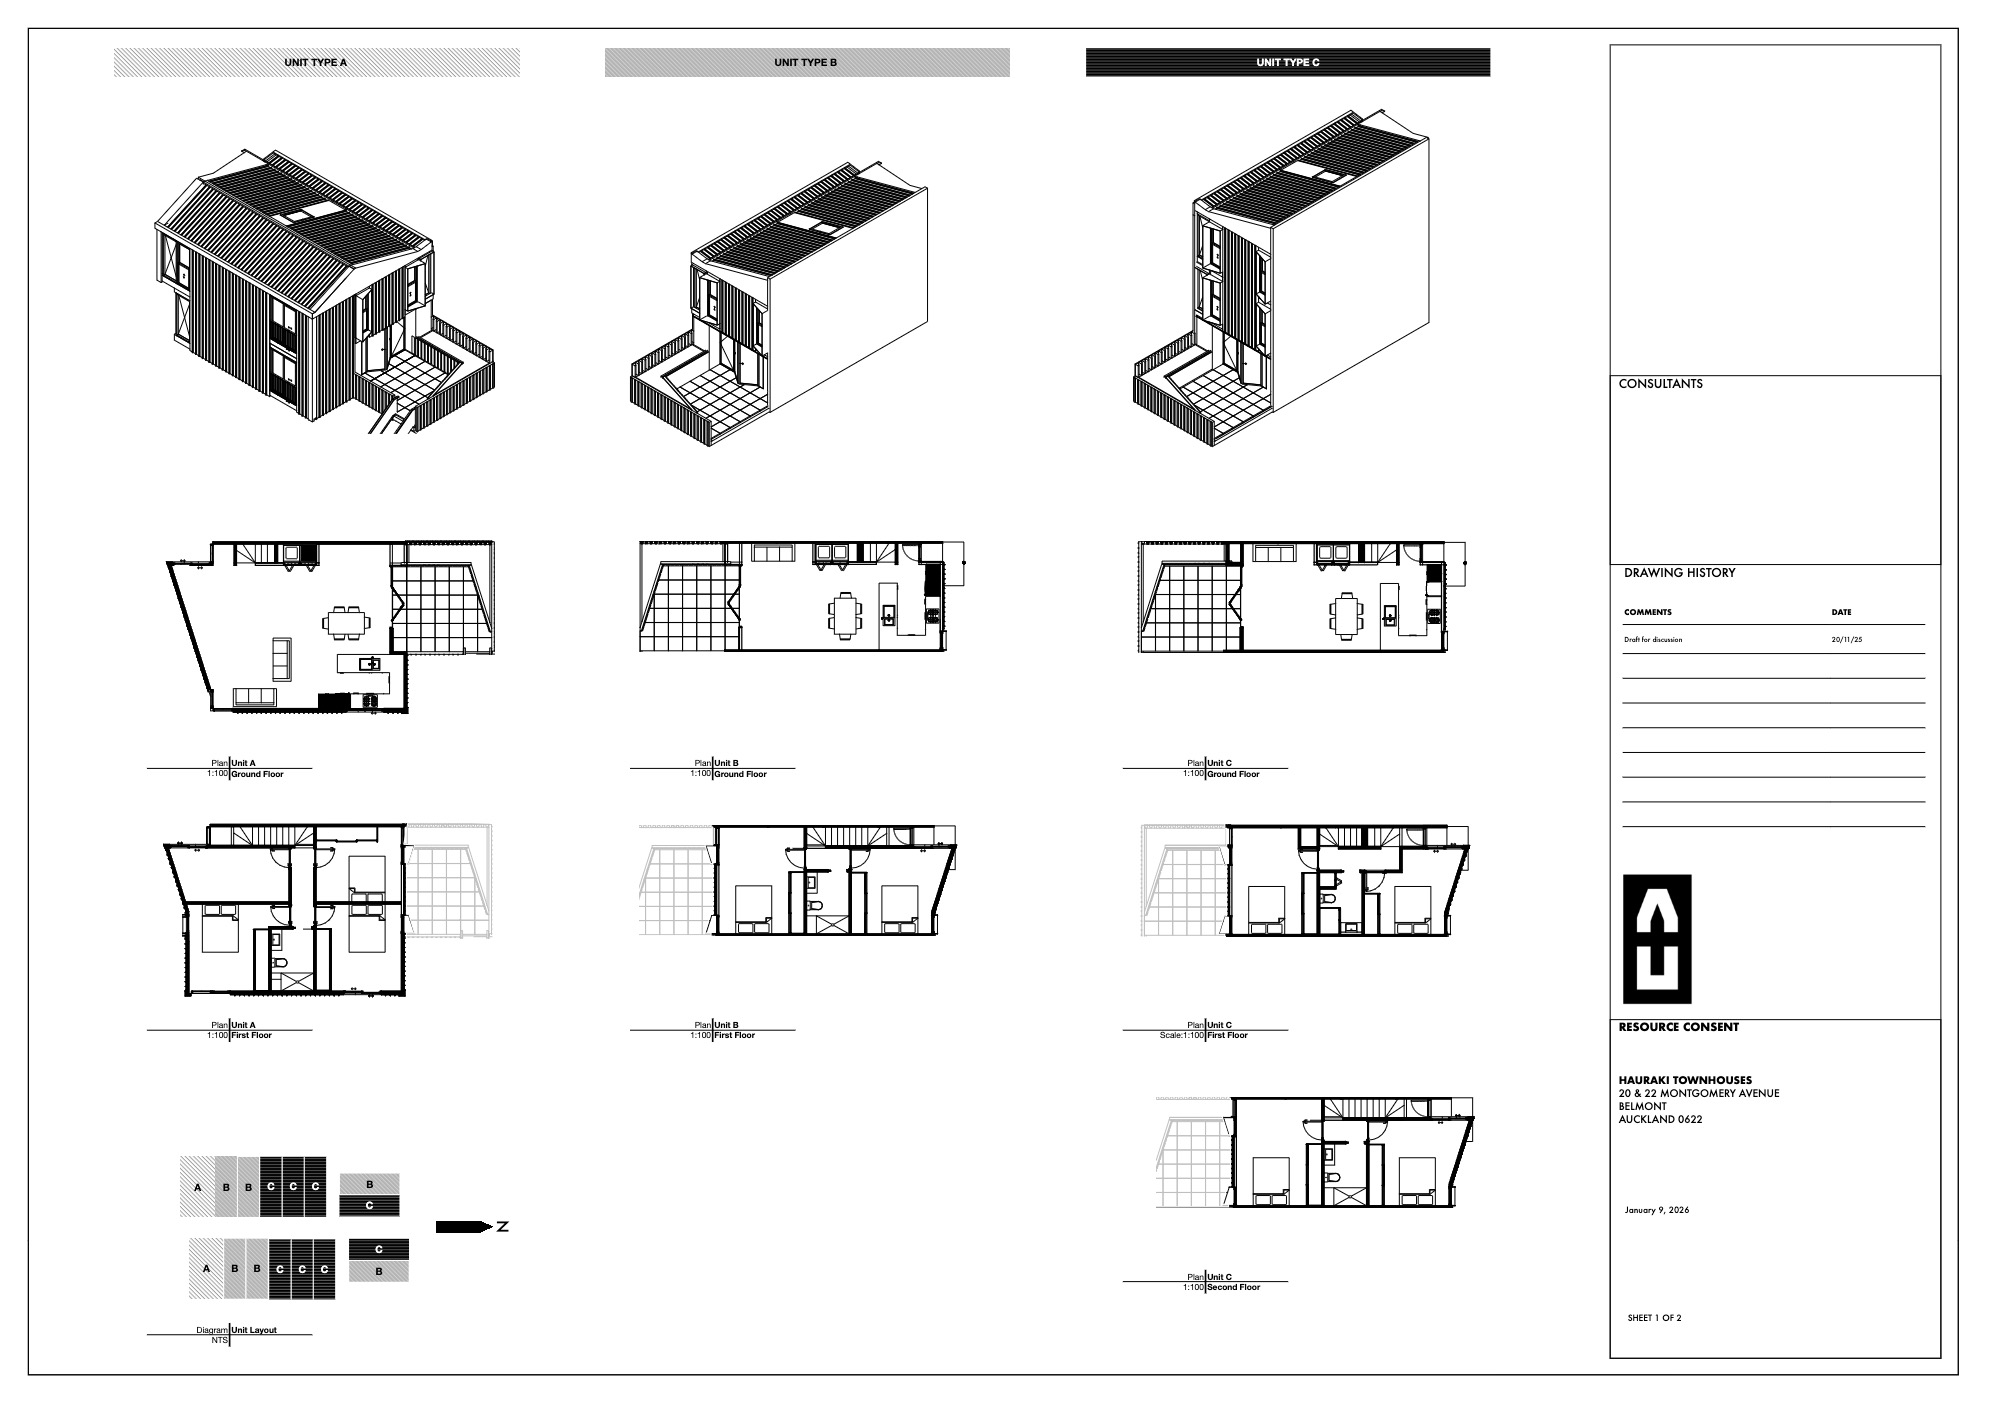
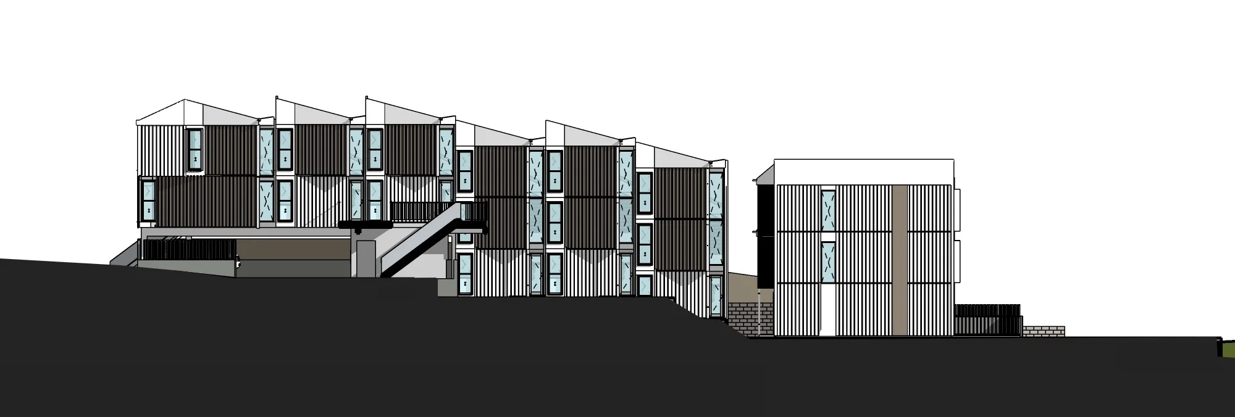
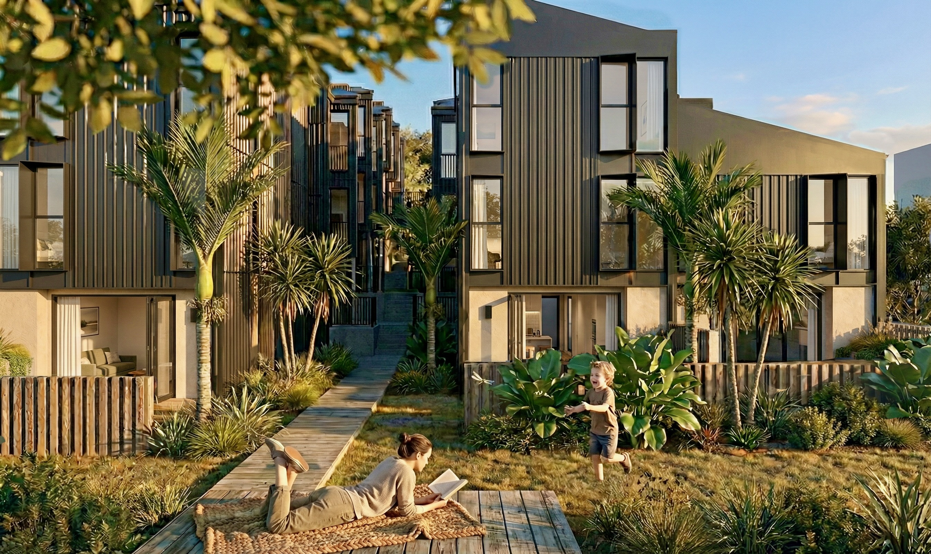
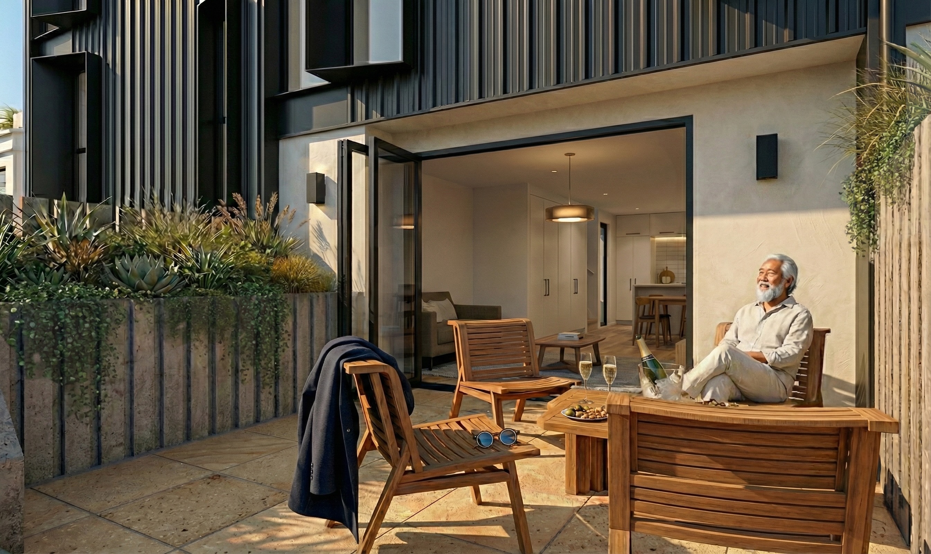
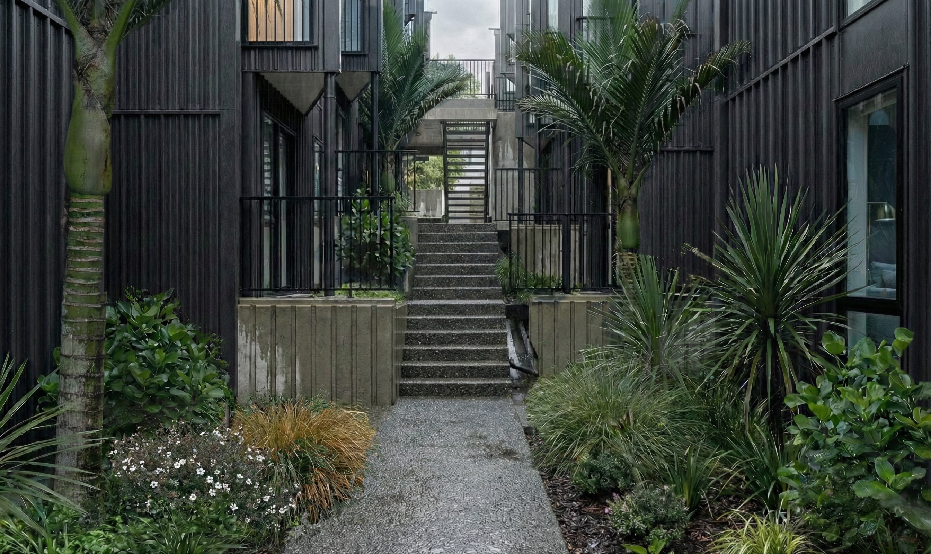
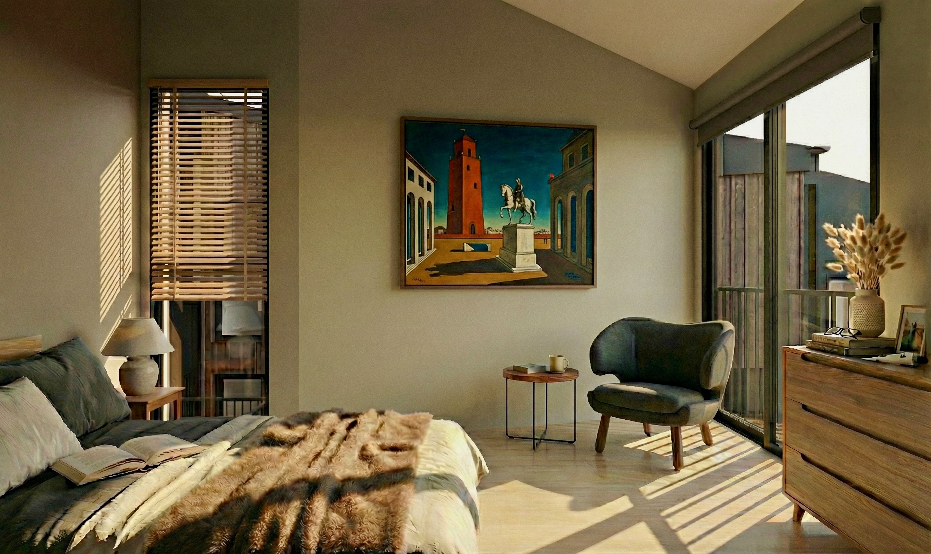
Hauraki Townhouses 2026
Design and documentation: Work in progress developed design and resource consent documentation for a 16-unit development in a desirable seaside suburb within Auckland’s Mixed Housing - Urban zone.
MacMillan Ave 2025


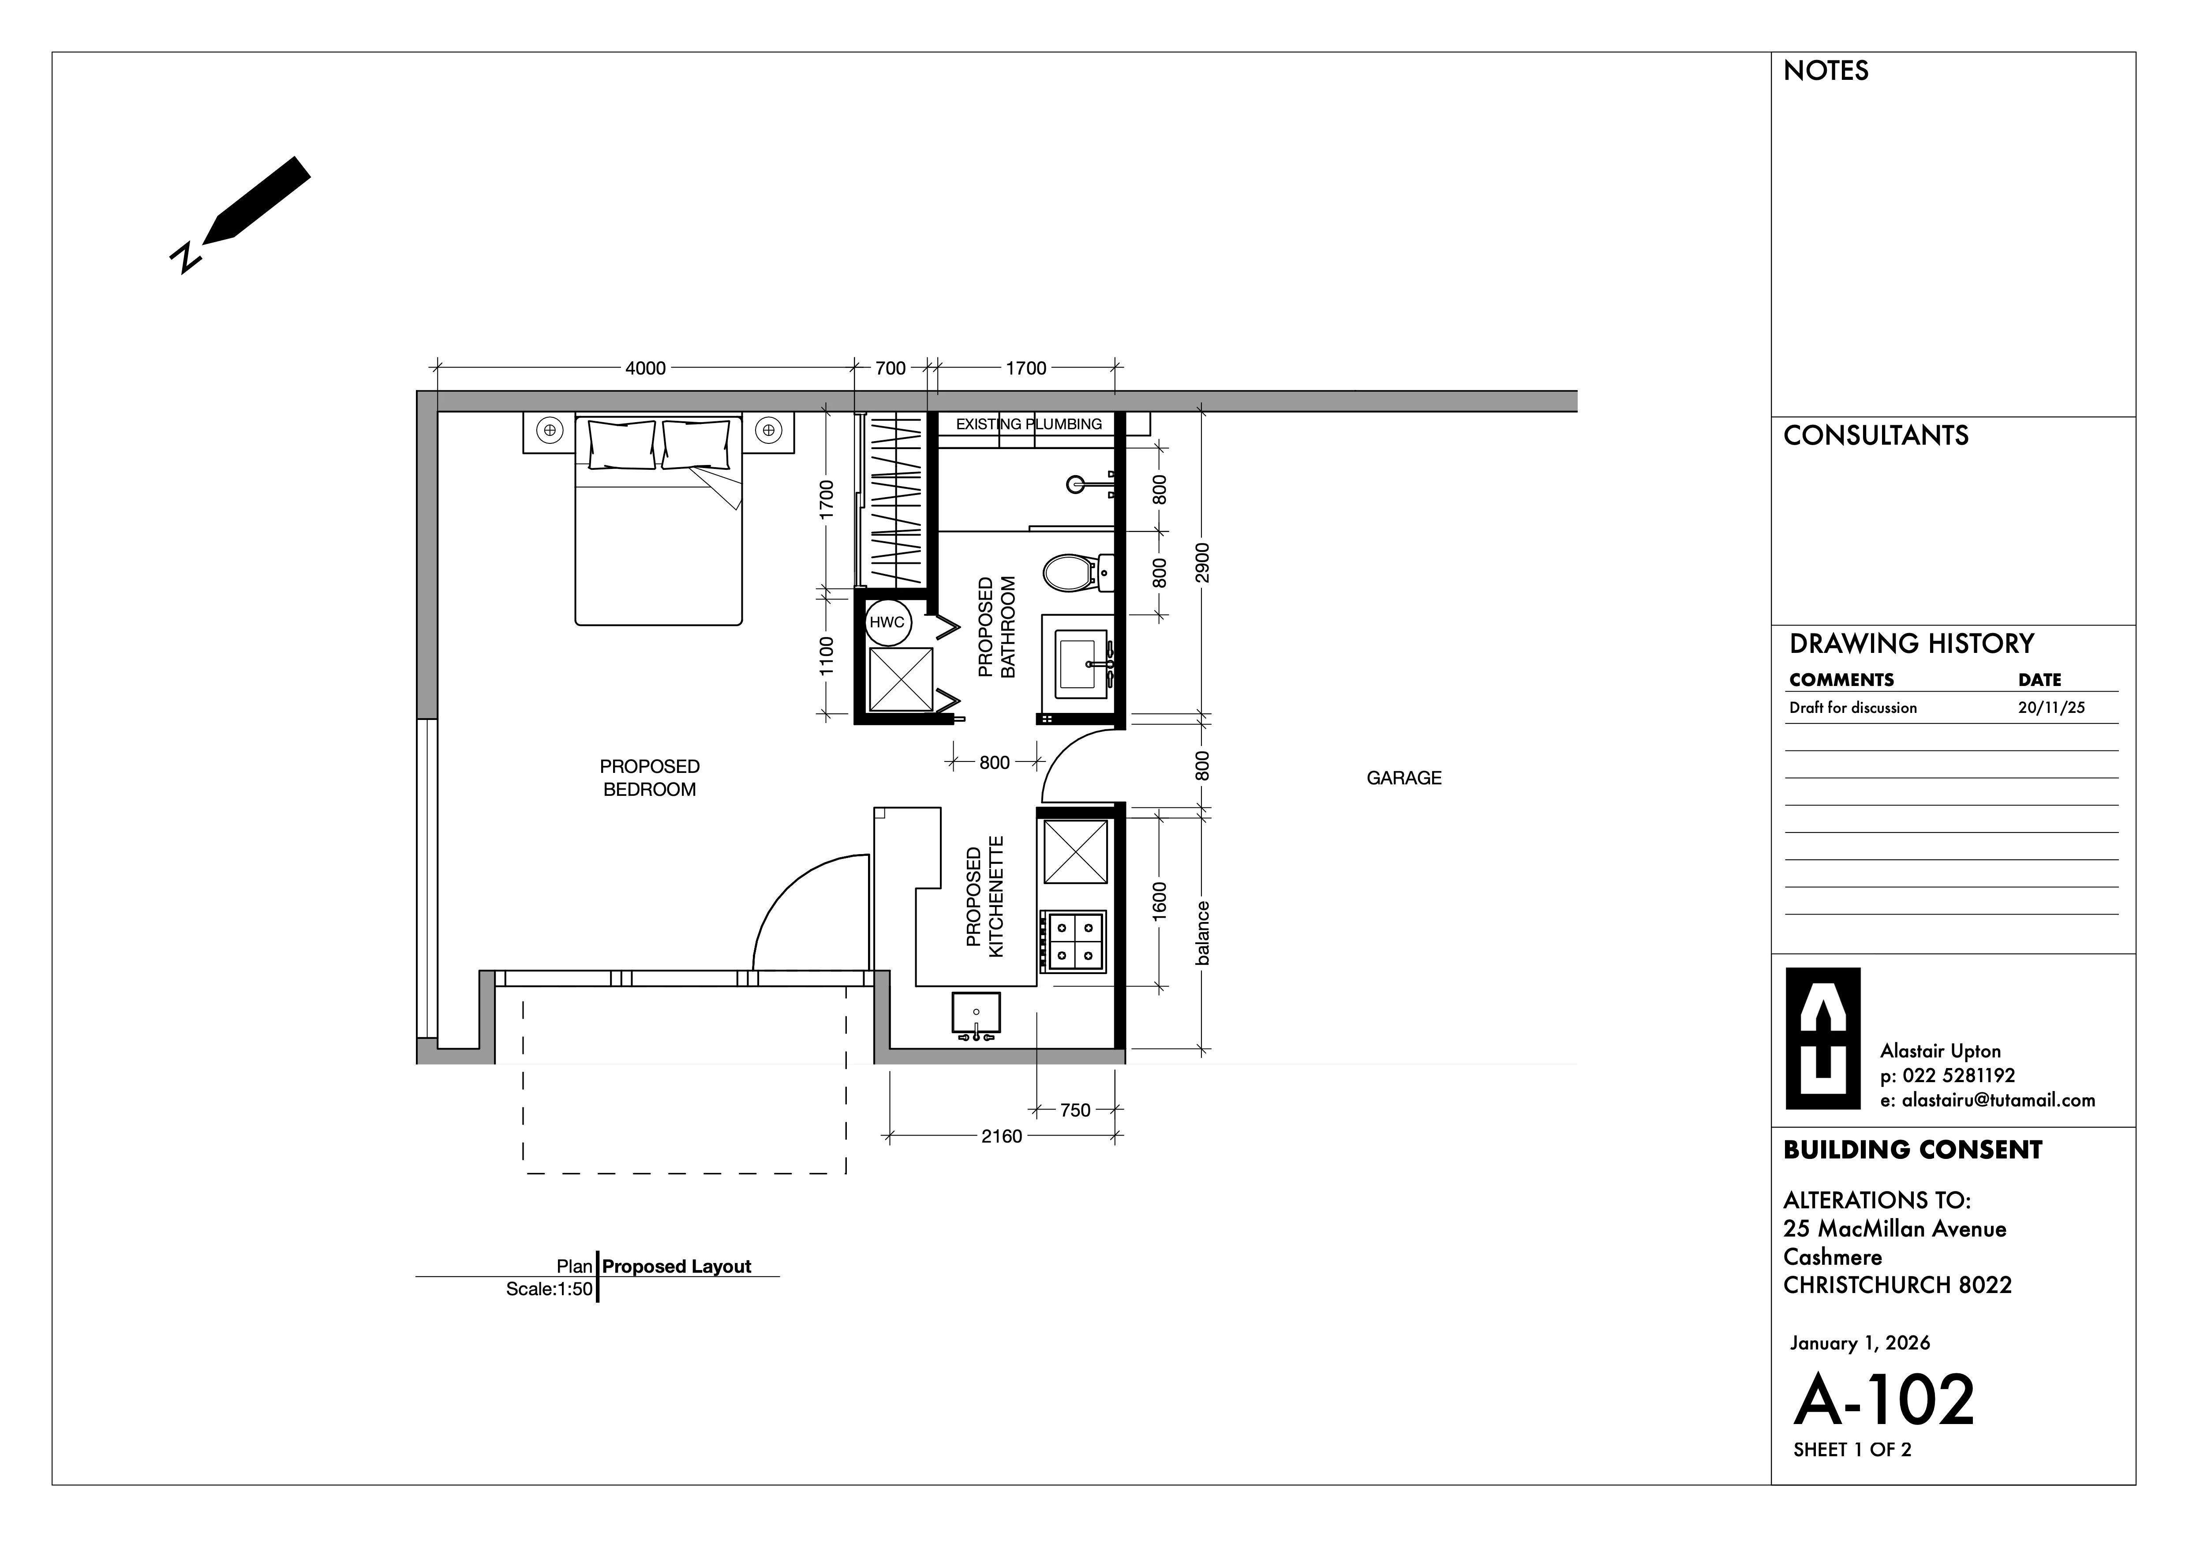
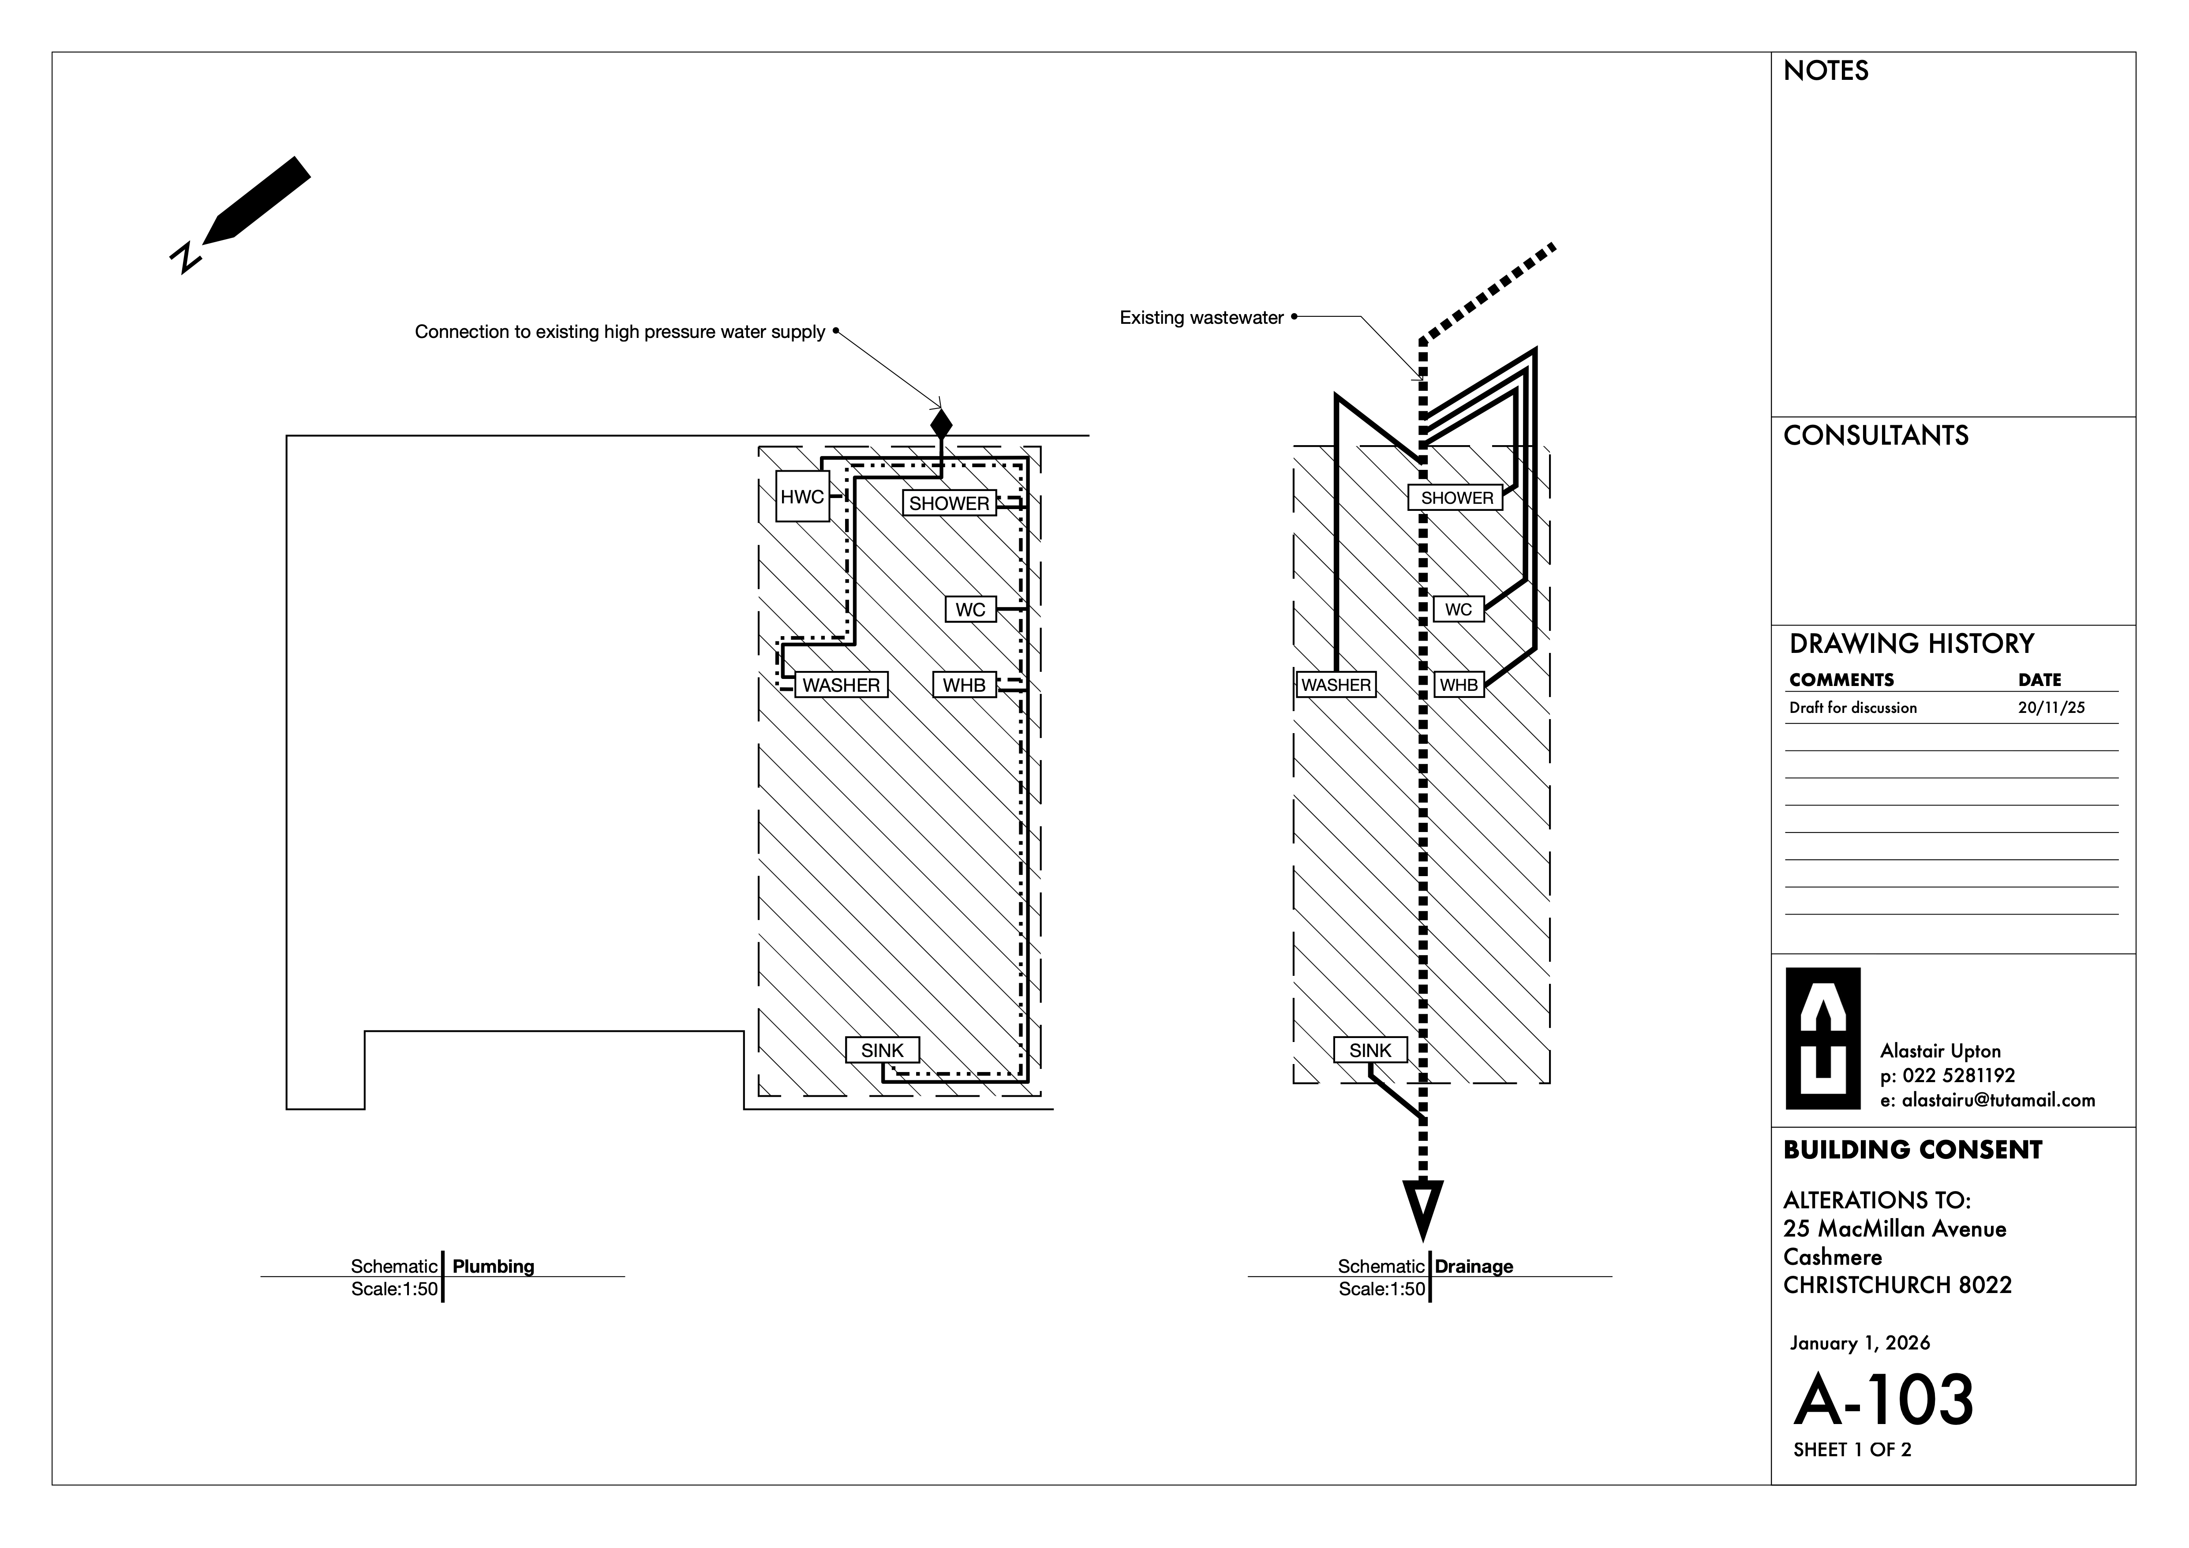
Design and documentation: Work in progress to add an accessible semi-independent living area to the ground level of this 1963 Warren and Mahoney house. I prepared drawings for the owners to discuss with a plumber with a view to applying for a building consent or exemption.
Langwell 2010
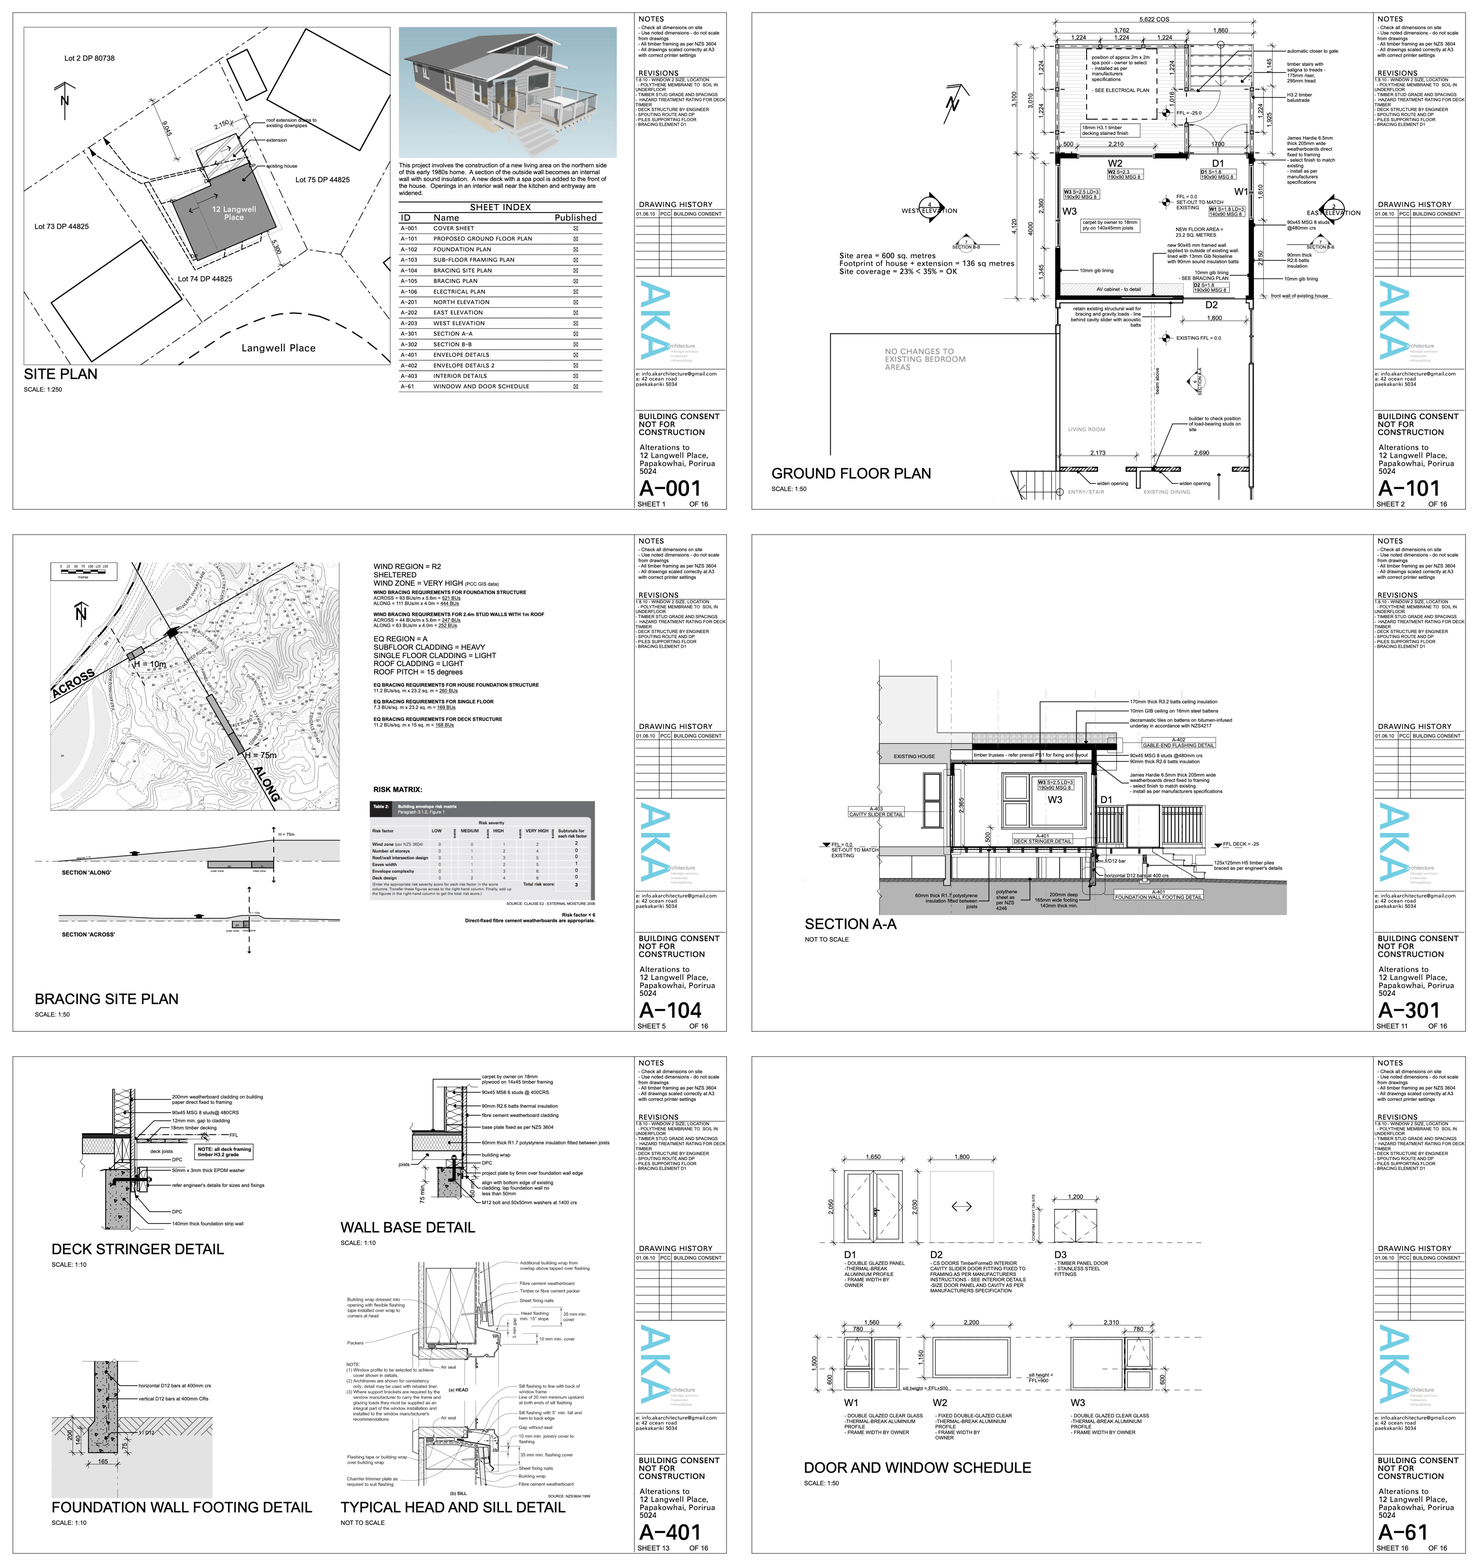
Design and documentation: Building Consent for an extension sought and granted - with no RFIs.
Sandhaimedu 2008
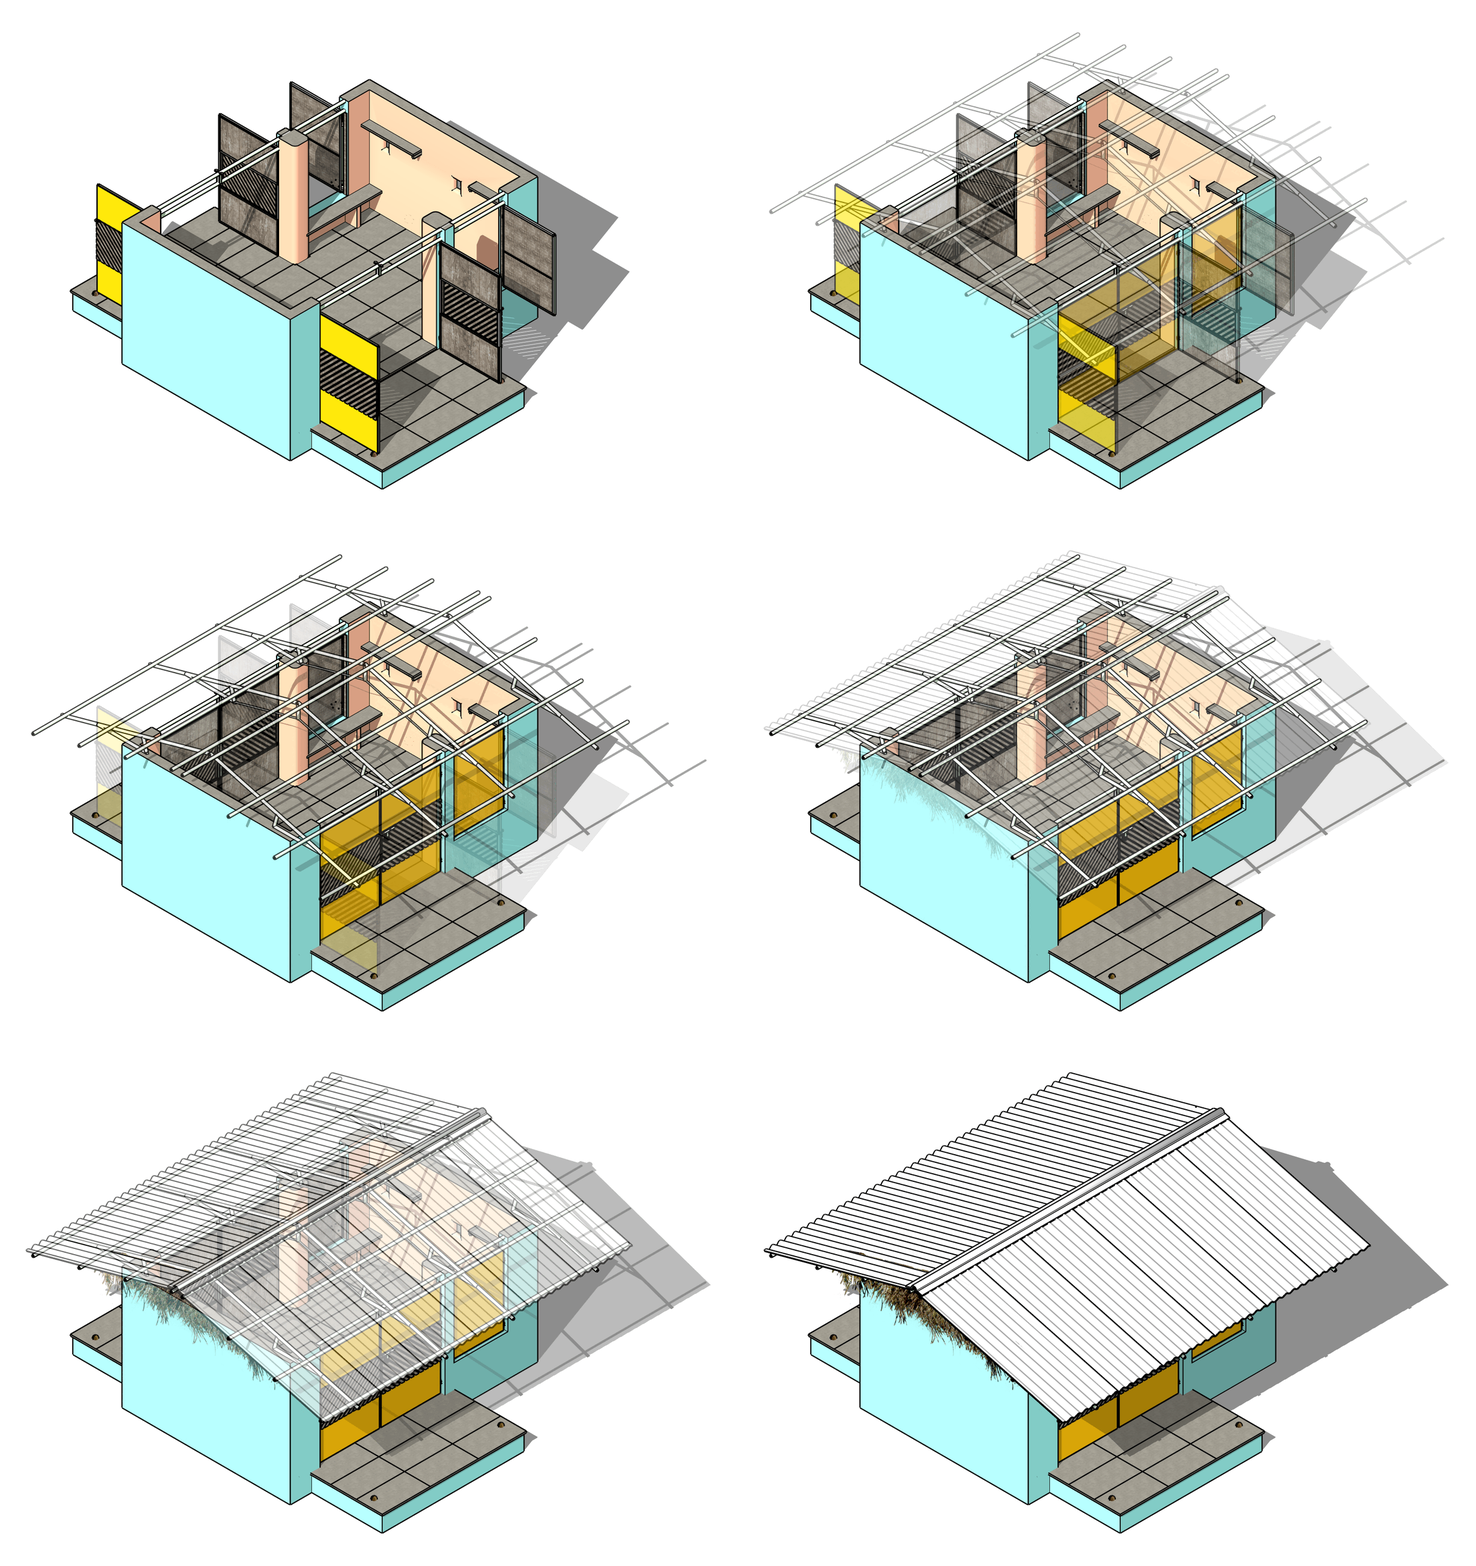
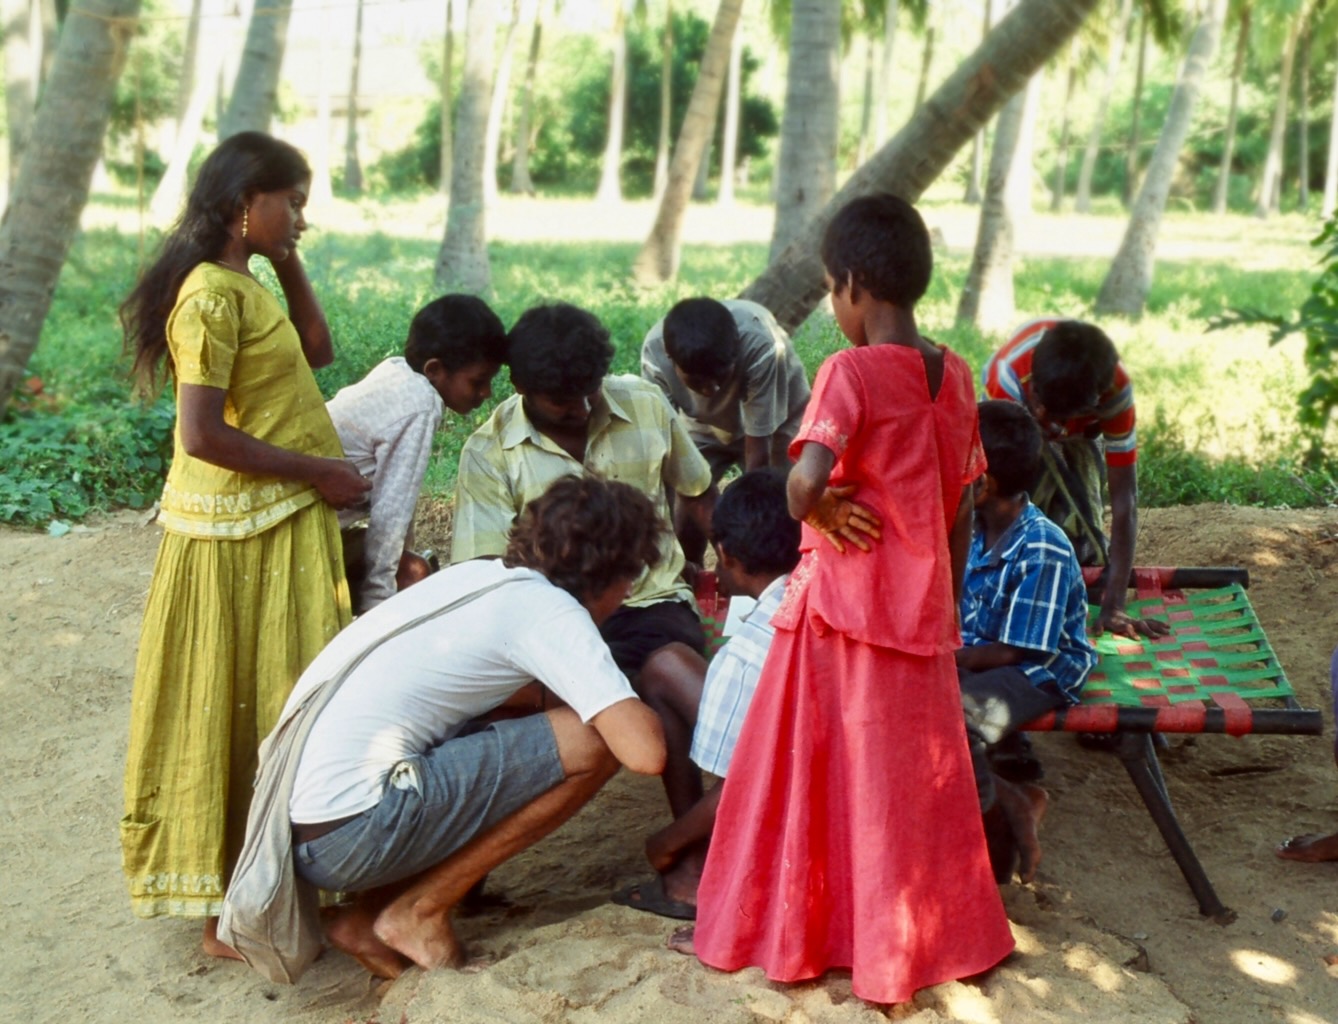
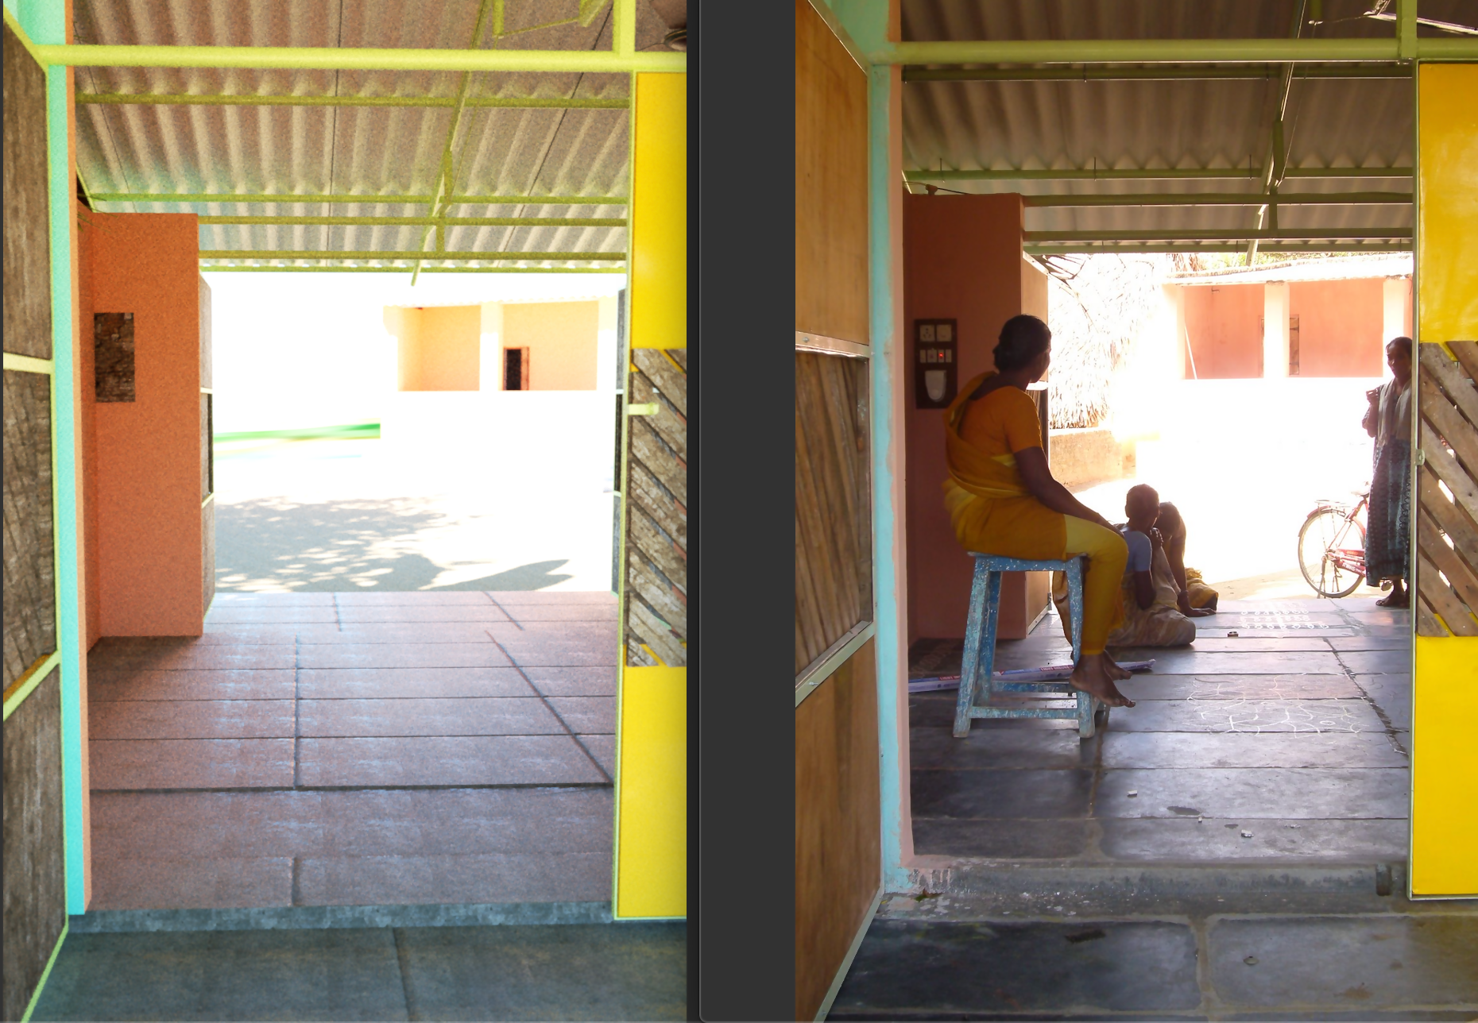
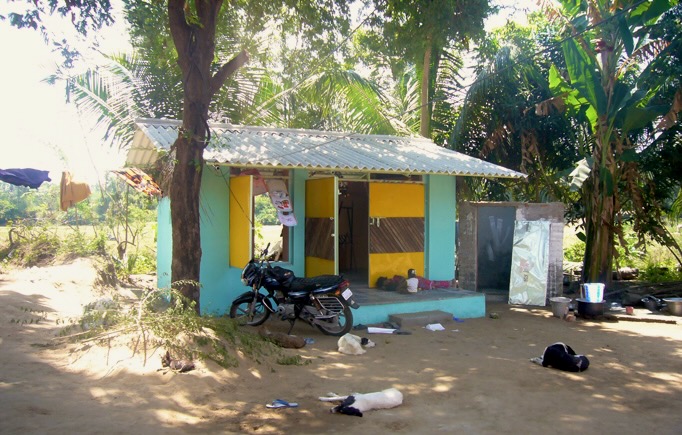
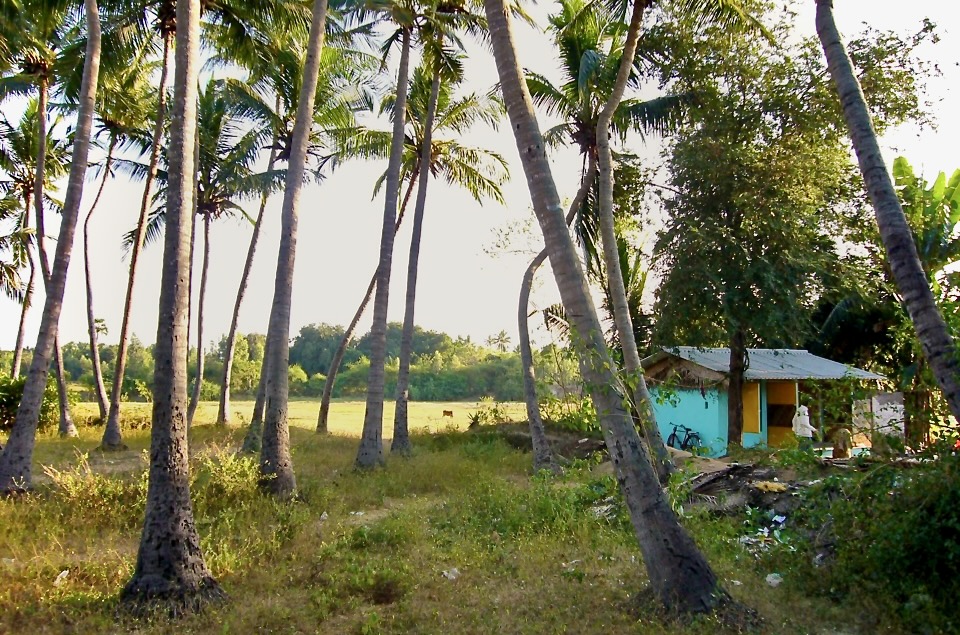
Design, fundraising and construction: in collaboration with Tim Gittos of Spacecraft Architects, this building was designed alongside teachers and children to be breezy and adaptable.
Wakefield Quay 2006
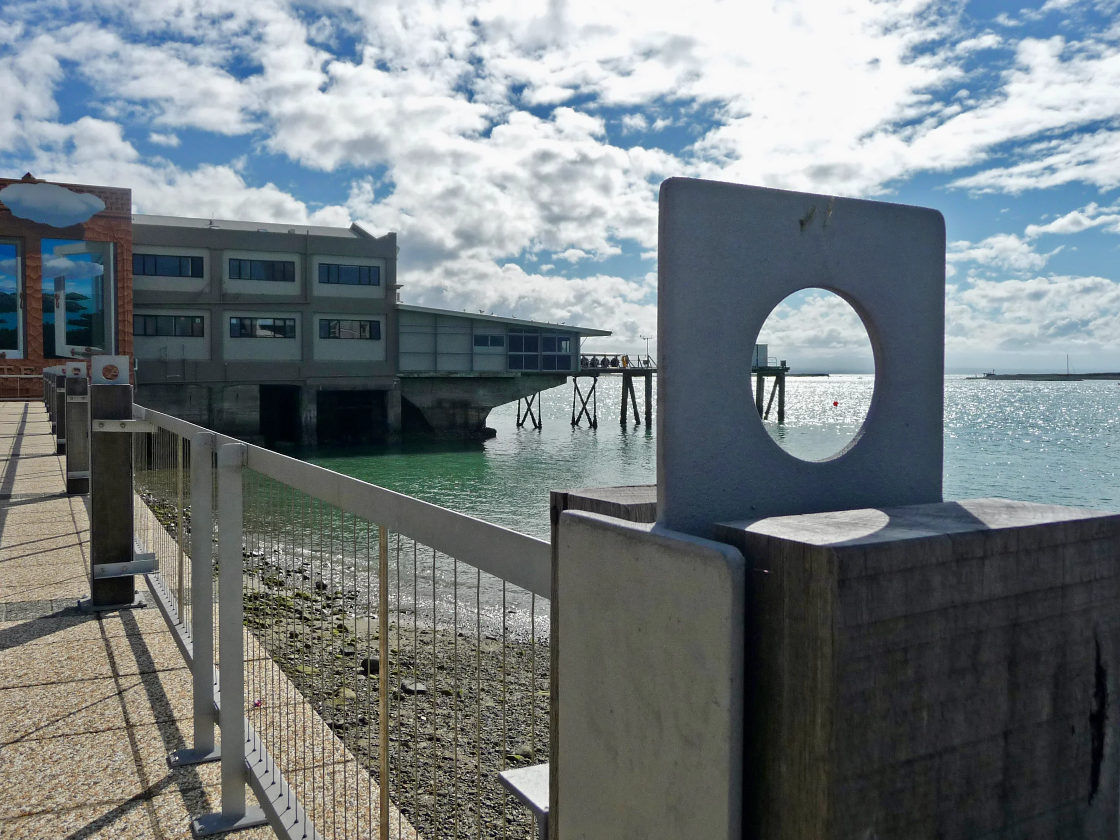
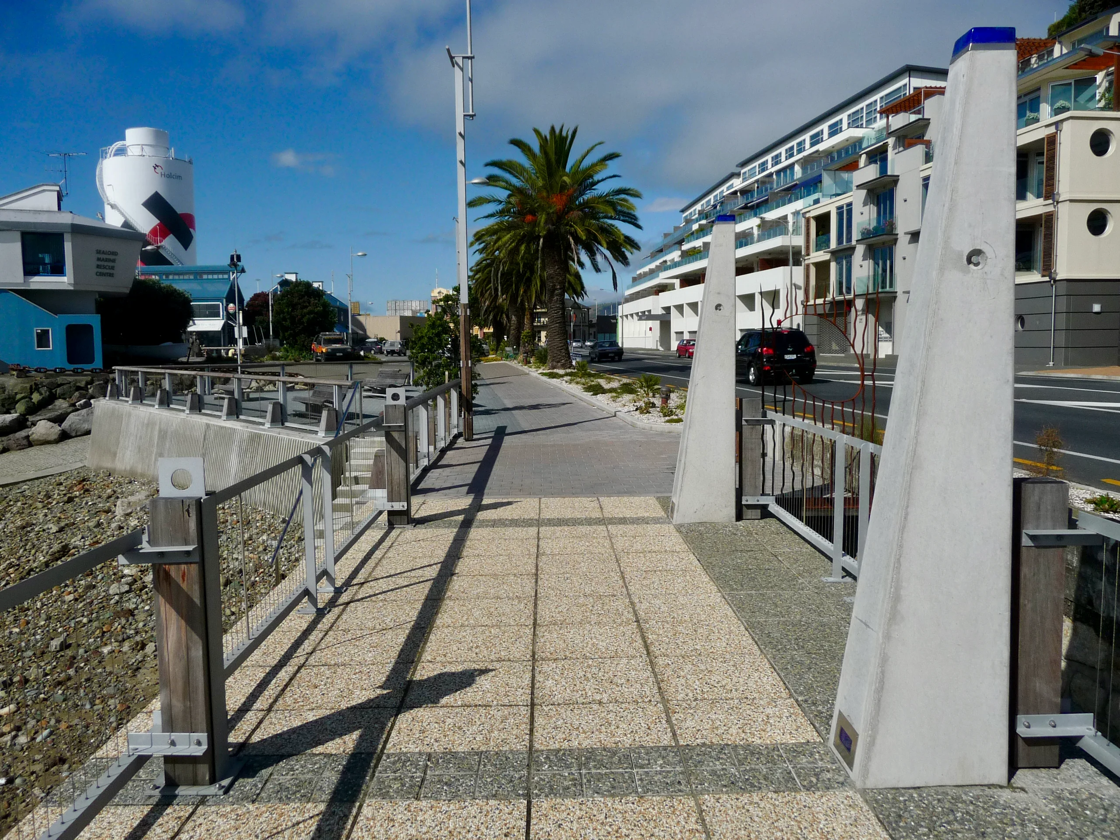
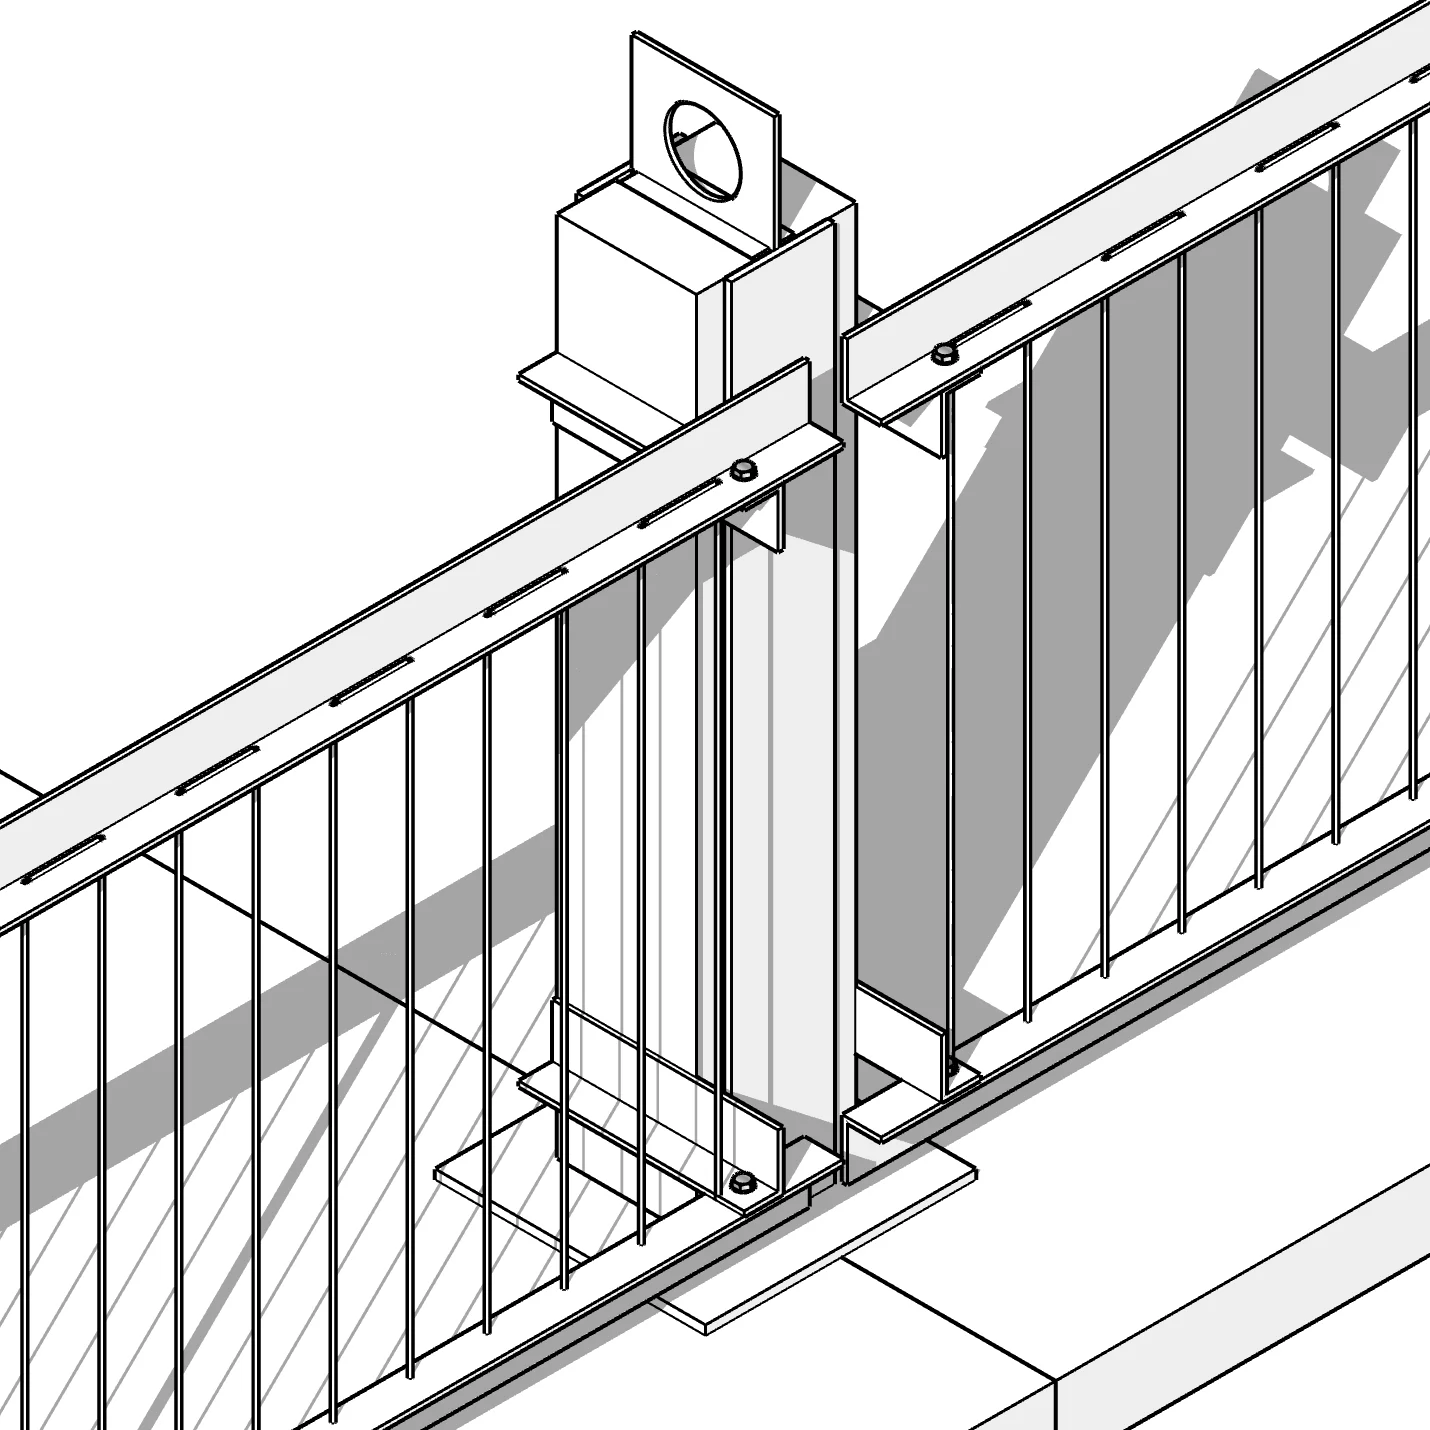
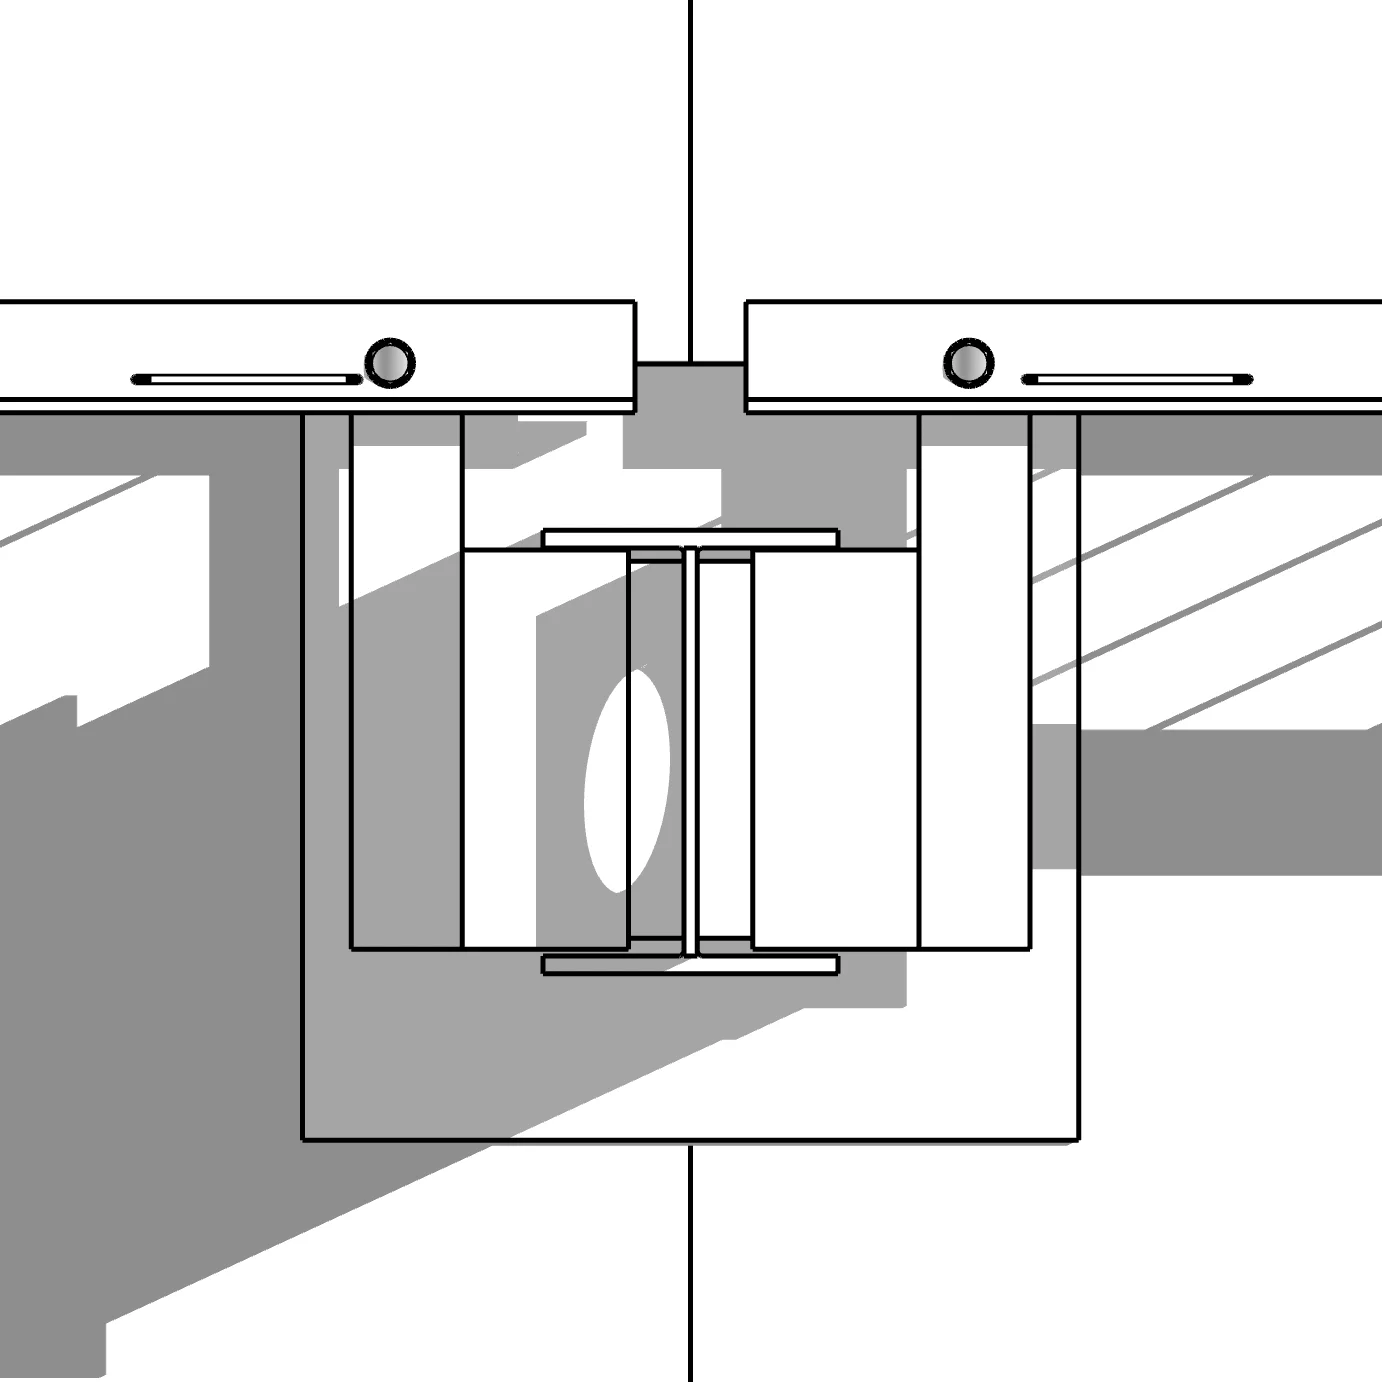
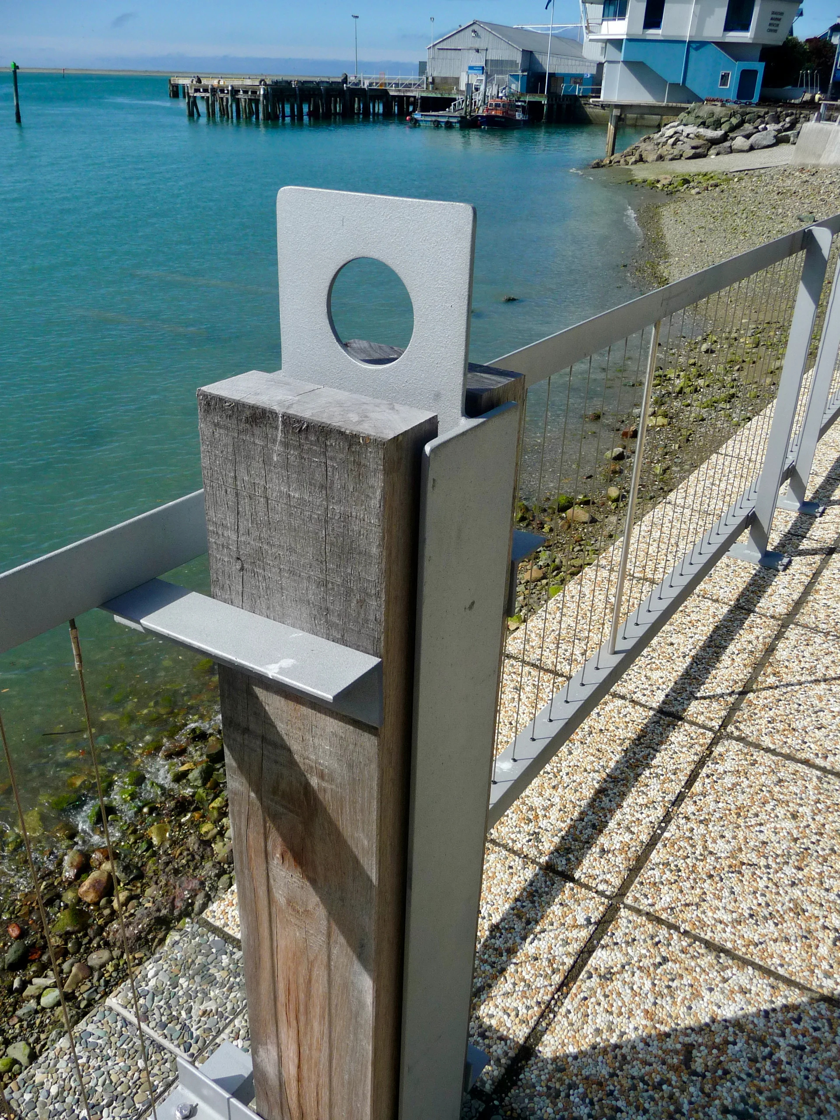
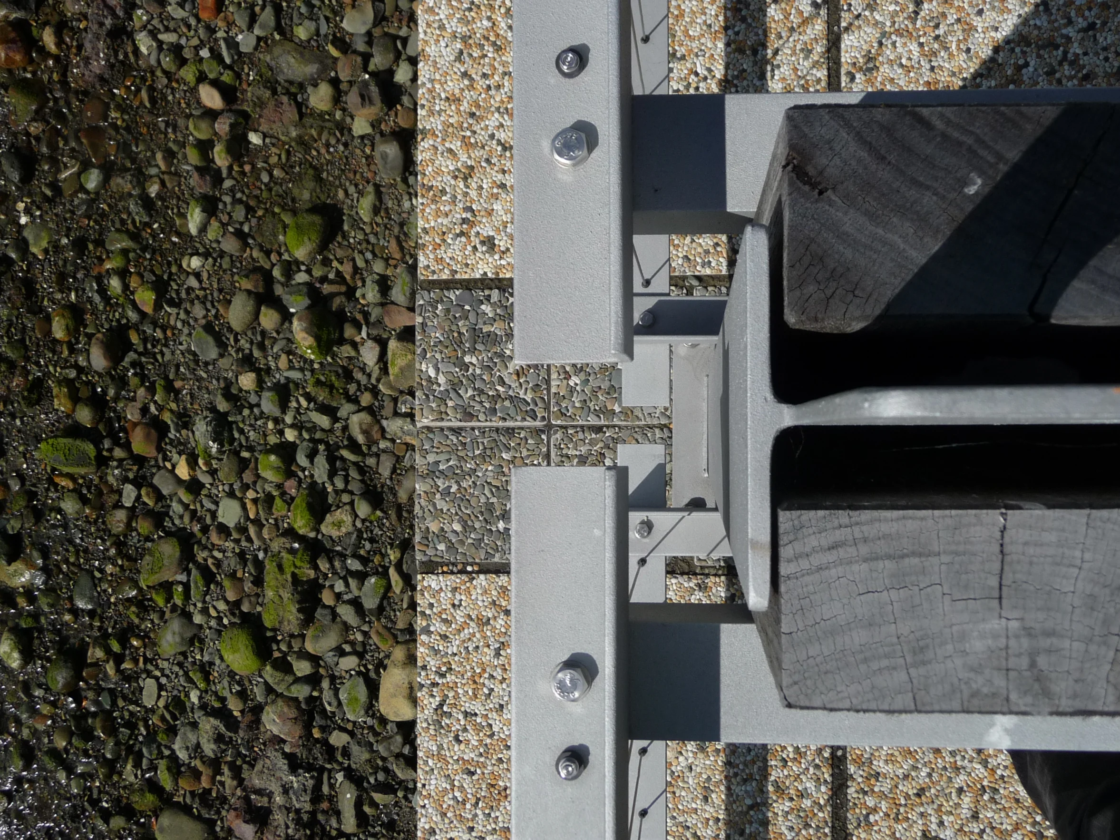
Design and documentation: I designed and detailed the new balustrade for an existing wharf, as a graduate architect at Iriving Jack Architects in collaboration with Ian Jack and a structural engineer.
Don Edwards 2005
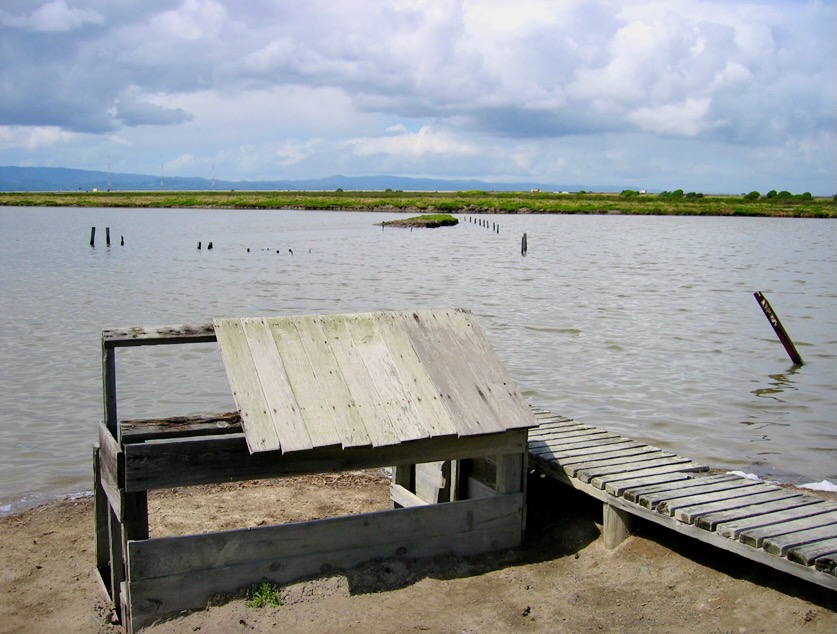
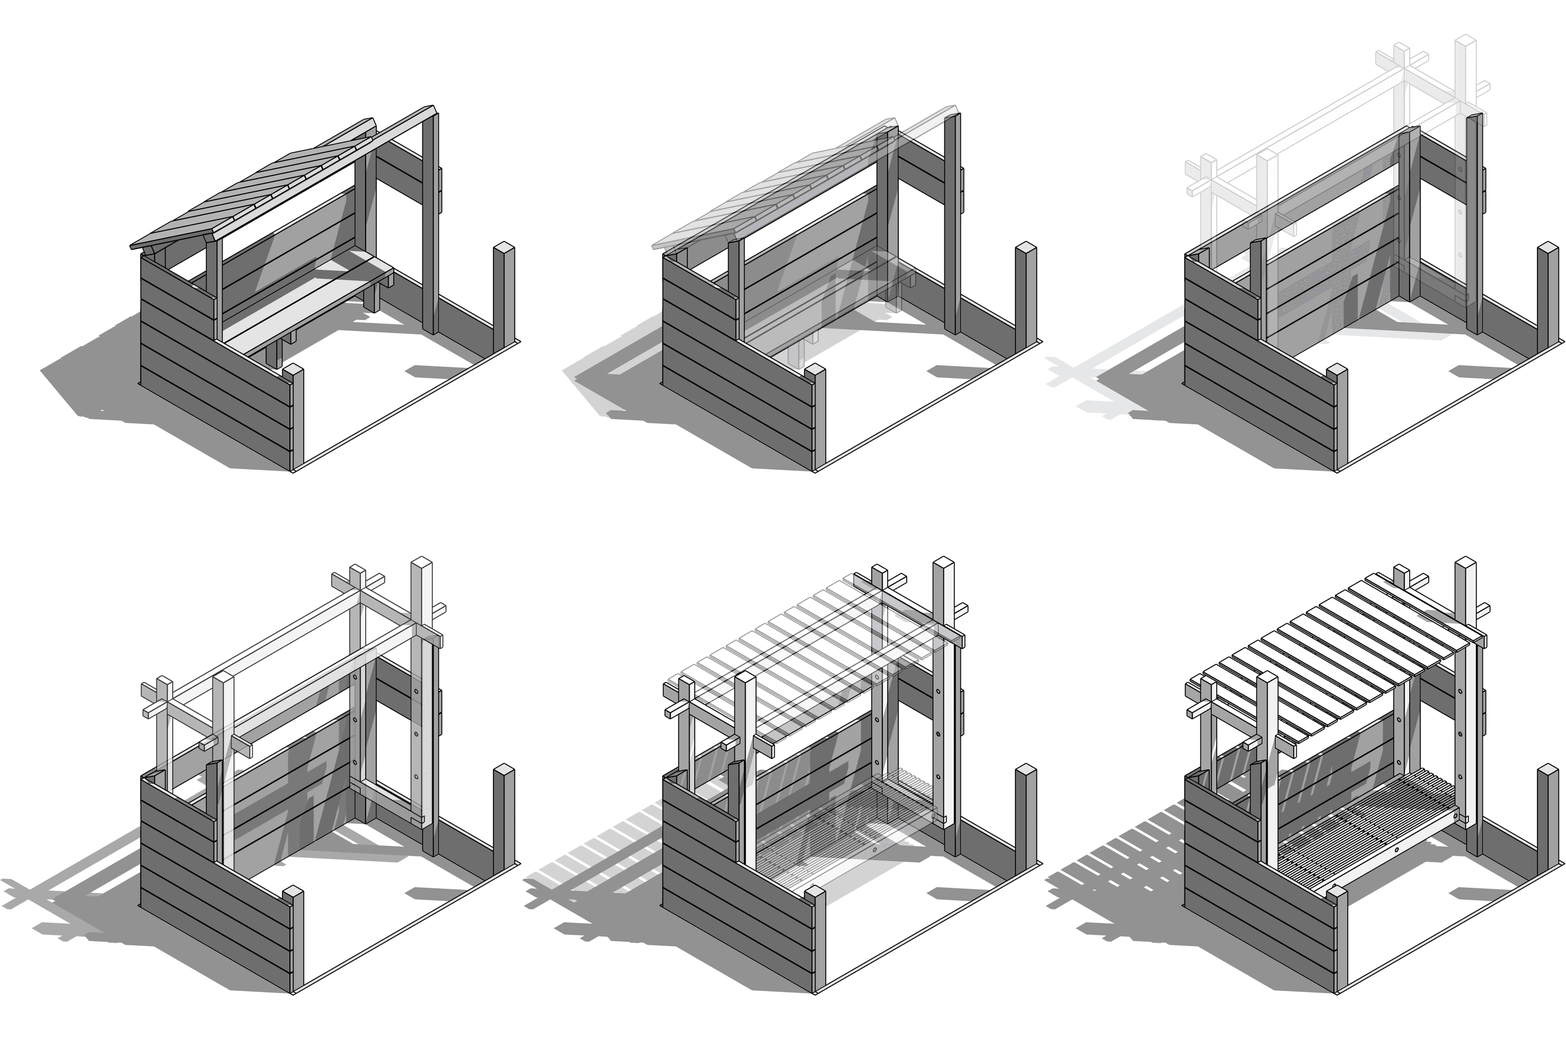

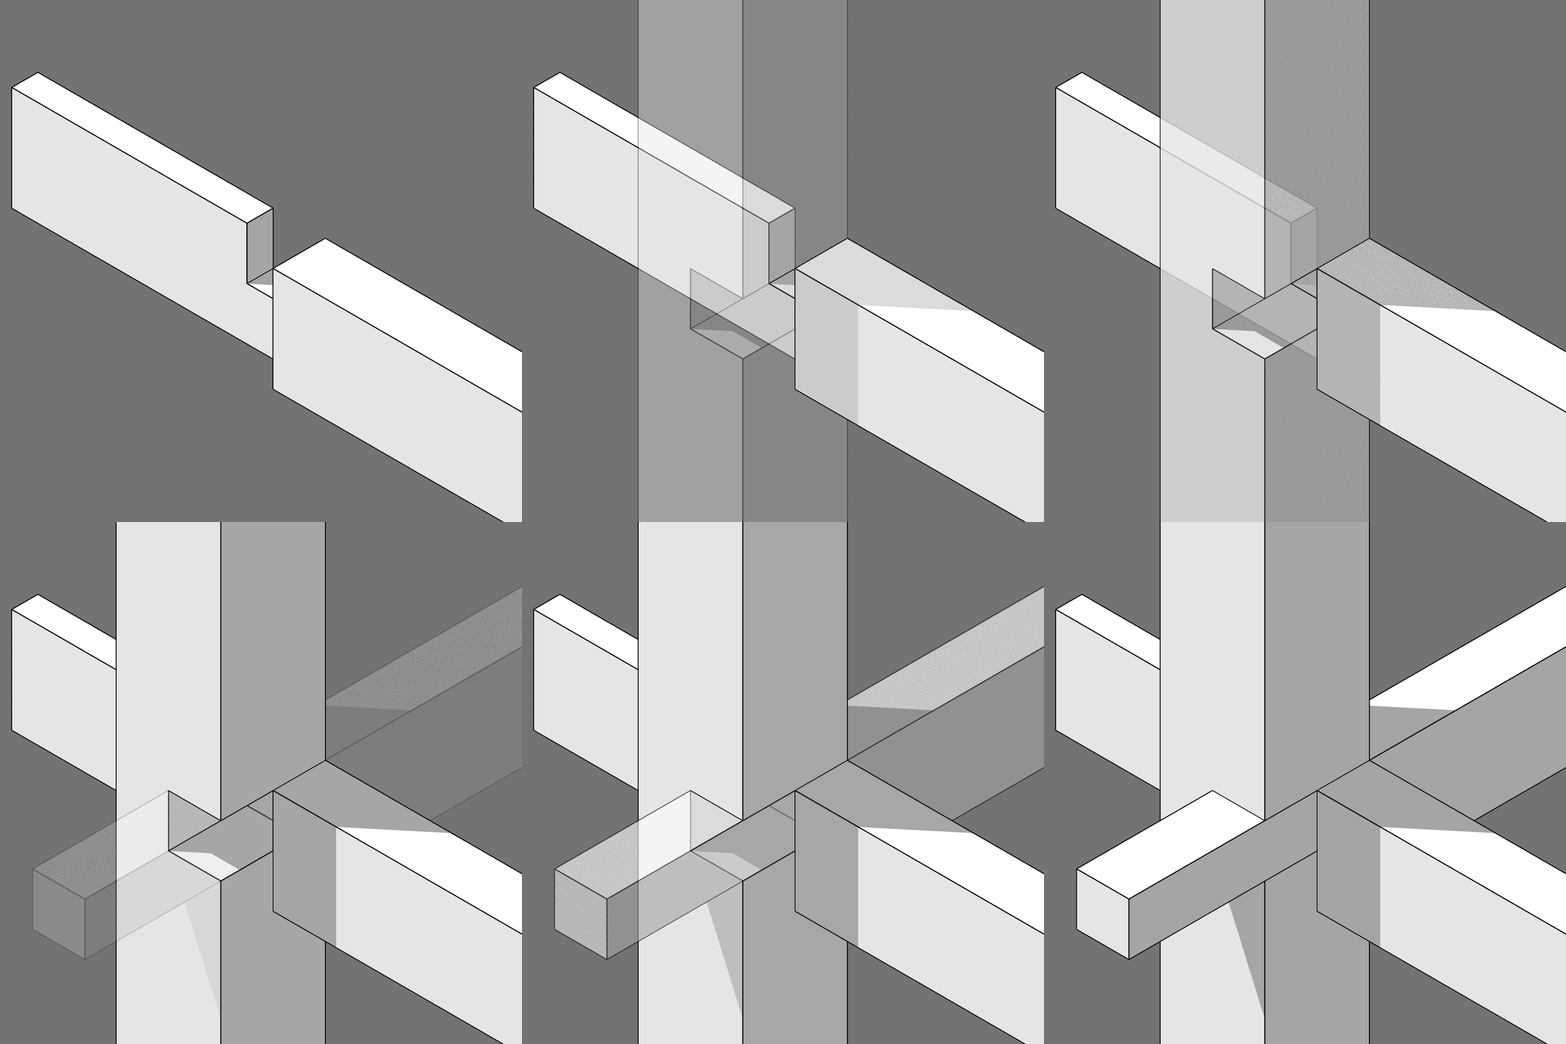
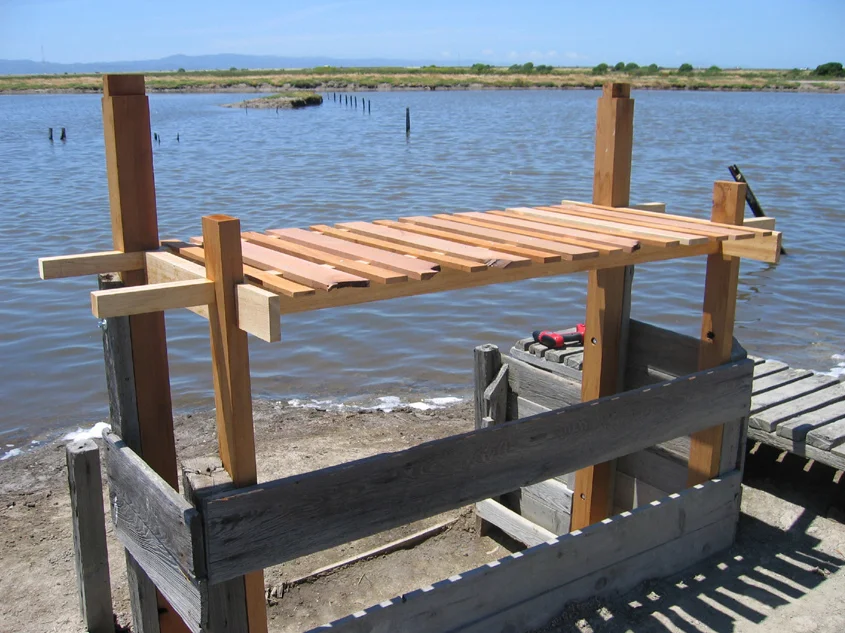
Design and construction: a shelter built in a workshop and installed in a wildlife sanctuary as part of a design studio class.